

- 3
- Beds
- 1
- Baths
- 1,082
- Sqft
- $665
- Price / sqft
- 4
- Days on market
- 3,000 sqft
- Lot
About this property
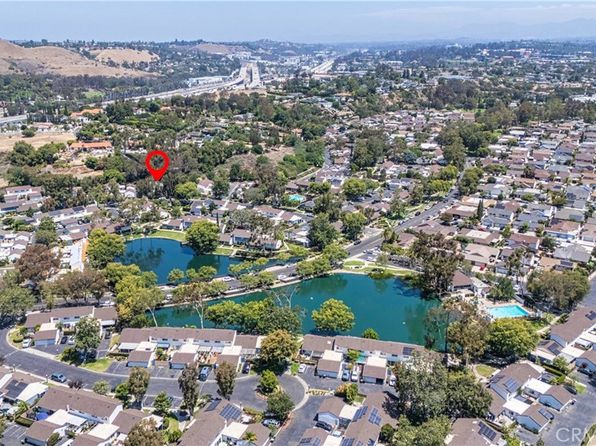
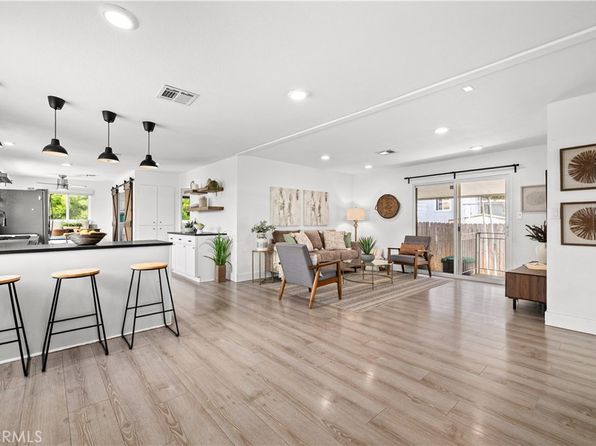
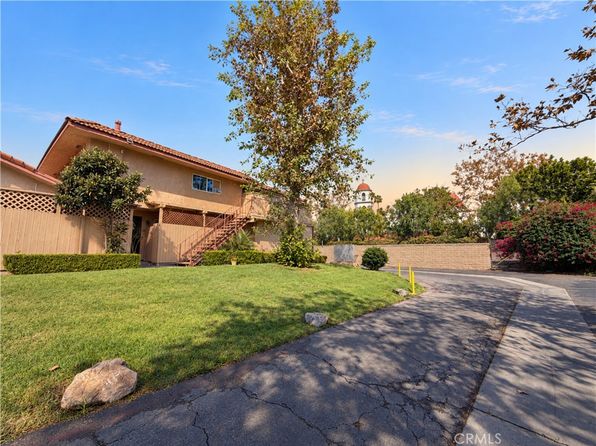
Set on a cul-de-sac in the desirable Village of San Juan, this inviting single-story home offers 3 beds/1 bath, and beautifully updated interiors. Luxury vinyl plank flooring flows throughout, while a cozy living room and adjoining dining area create a welcoming space to relax and gather. The updated kitchen features white shaker cabinetry and quartz countertops for a fresh, timeless look. Sliding glass doors from the living and dining area and one of the bedrooms open to a spacious, enclosed patio, offering privacy and plenty of room for outdoor dining, entertaining, or quiet mornings. New exterior landscaping adds to the home’s appeal, while a two-car garage and two driveway spaces provide convenient parking. Village of San Juan residents enjoy fishing, pools, parks, a clubhouse, and scenic green spaces throughout the community. Nearby shopping, Mission San Juan Capistrano, and convenient access to the 73 Toll Road and I-5 complete this appealing location.
Property facts
- Heating
- Forced Air
- Cooling
- Central Air
- Parking
- 4
- Stories
- 1
- Appliances
- Dishwasher, Electric Range, Microwave
- MLS #
- OC26217592
- Listed by
- Conrad Realtors Inc
Price history
- 2026-10-08 · Listed for sale$719,900
- 2018-11-30 · Sold$437,500
- 2018-11-07 · Pending sale$439,999
- 2018-11-06 · Listed for sale$439,999
- 2018-11-06 · Pending sale$439,999
- 2018-10-23 · Price change$439,999
- 2018-10-19 · Price change$449,000
- 2018-09-28 · Price change$449,999
Nearby schools
- 8Viejo Elementary SchoolElementary · Grades K-5 · Public2.7 mi
- 9Newhart Middle SchoolMiddle · Grades 6-8 · Public4.5 mi
- 9Capistrano Valley High SchoolHigh · Grades 9-12 · Public0.6 mi
School data and ratings are provided by third parties and may change. Verify enrollment boundaries directly with the district.
Getting around
Check how 26471 Evergreen Rd fits your daily routine in San Juan Capistrano.

Monthly payment
$3,640 principal & interest · taxes, insurance, and HOA included
Estimates only. Your actual payment depends on lender terms, credit, and final tax assessment.
Similar homes nearby
Listing information is deemed reliable but not guaranteed and is provided for the viewer's personal, non-commercial use. Verify all facts, measurements, and permitted uses independently.