

- 3
- Beds
- 4
- Baths
- 3,500
- Sqft
- $714
- Price / sqft
- 45
- Days on market
- 0.46 ac
- Lot
About this property
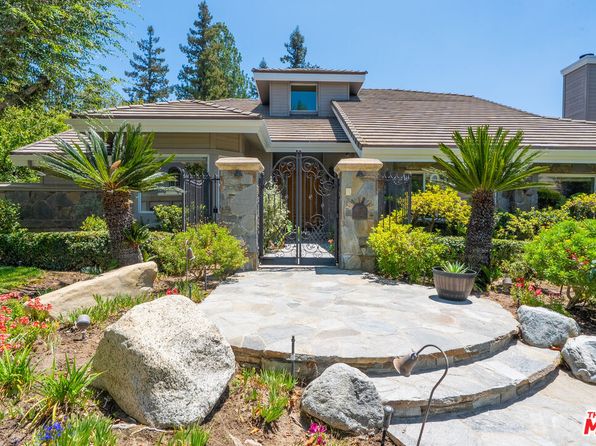
Newly built custom Mediterranean masterpiece tucked behind private gates in one of Northridge’s most sought-after neighborhoods, adjacent to prestigious Sherwood Forest. This exceptional estate offers the perfect blend of timeless elegance, modern luxury, and resort-style living. Step through the grand custom wrought-iron entry doors into a dramatic foyer with soaring ceilings and an abundance of natural light. The open-concept floor plan is designed for both grand entertaining and everyday comfort, showcasing elegant tile flooring throughout and seamless indoor-outdoor flow. At the heart of the home is a spectacular chef’s kitchen featuring premium built-in appliances, custom cabinetry, expansive countertops, and an oversized island perfect for hosting gatherings of any size. The luxurious primary suite serves as a private retreat, complete with a spacious walk-in closet featuring custom built-ins and a spa-inspired en-suite bathroom adorned with floor-to-ceiling designer tile, dual vanities, an oversized walk-in shower, and a freestanding soaking tub. Step outside to your own private resort set on an expansive 20,122-square-foot lot. The professionally designed grounds feature custom pavers throughout, a beautifully enclosed detached patio ideal for year-round entertaining, an oversized garage, and dozens of mature fruit trees creating a tranquil park-like setting. Every detail has been thoughtfully curated to deliver the ultimate indoor-outdoor lifestyle. A rare opportunity to own a one-of-a-kind custom estate that truly defines luxury living and entertainer’s paradise.
Property facts
- Heating
- Central
- Cooling
- Central Air
- Parking
- 13
- Stories
- 1
- Flooring
- Tile
- Appliances
- Built-In Range, Dishwasher, Disposal, Gas Range, Microwave, Refrigerator, Tankless Water Heater, Water To Refrigerator
- Architectural style
- Modern
- MLS #
- SR26138627
- Listed by
- Pinnacle Estate Properties
Price history
- 2026-07-10 · Listed for sale$2,499,950
- 2020-07-13 · Sold$985,000
- 2020-06-02 · Pending sale$995,000
- 2020-03-21 · Listing removed$5,000
- 2020-03-13 · Listed for rent$5,000
- 2020-03-06 · Listed for sale$995,000
- 2020-01-03 · Listing removed$3,450
- 2019-12-17 · Price change$3,450
Nearby schools
- 7Lorne Street Elementary SchoolElementary · Grades K-5 · Public0.5 mi
- 5Northridge Middle SchoolMiddle · Grades 6-8 · Public0.7 mi
- 6Northridge Academy HighHigh · Grades 9-12 · Public1.7 mi
School data and ratings are provided by third parties and may change. Verify enrollment boundaries directly with the district.
Getting around
Check how 17363 Chase St fits your daily routine in Northridge.

Monthly payment
$12,641 principal & interest · taxes, insurance, and HOA included
Estimates only. Your actual payment depends on lender terms, credit, and final tax assessment.
Similar homes nearby

Listing information is deemed reliable but not guaranteed and is provided for the viewer's personal, non-commercial use. Verify all facts, measurements, and permitted uses independently.