

- 4
- Beds
- 4
- Baths
- 4,204
- Sqft
- $494
- Price / sqft
- 46
- Days on market
- 17,498 sqft
- Lot
About this property
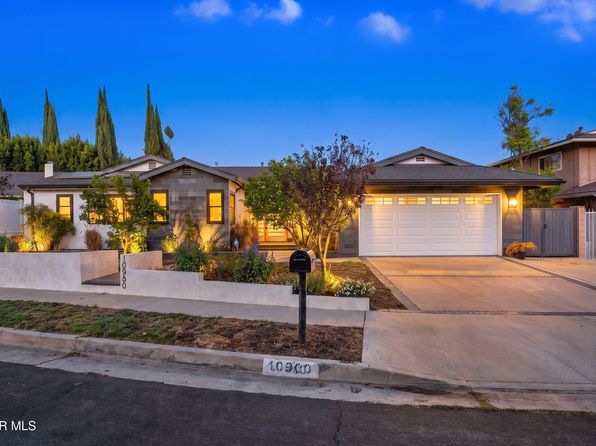
Modern California Living at Its Finest! Nestled within the exclusive Buckingham Estates community, this exceptional 4-bedroom, 4-bathroom residence offers approximately 4,204 square feet of thoughtfully designed living space on an expansive approximately 17,498-square-foot lot. Soaring ceilings, abundant natural light, and an open, flowing floor plan create an immediate sense of space and sophistication, while timeless design and contemporary amenities deliver the ideal balance of luxury, comfort, and functionality. Designed for today's lifestyle, the home features smart home integration, allowing effortless control of lighting, climate, security, and entertainment throughout the residence. Expansive living and dining areas seamlessly connect to a beautifully appointed kitchen, creating an inviting environment for everyday living, intimate gatherings, and large-scale entertaining. Step outside to your own private resort-inspired retreat, where a sparkling saltwater pool, beautifully landscaped grounds, and generous outdoor living spaces capture the essence of Southern California living. Whether enjoying a quiet morning by the pool or hosting friends and family, the backyard offers exceptional privacy and a seamless indoor-outdoor experience. Located in the highly desirable Buckingham Estates, this exceptional residence offers convenient access to premier shopping, dining, parks, and major commuter routes while providing the tranquility of one of the area's most sought-after neighborhoods. Combining architectural volume, modern technology, and resort-style amenities, this is a home designed to elevate everyday living.
Property facts
- Heating
- Central
- Cooling
- Central Air
- Parking
- 4
- Stories
- 2
- Flooring
- Mixed
- Appliances
- Dishwasher, Refrigerator, Range/Oven
- Architectural style
- Traditional
- MLS #
- 26856685
- Listed by
- Sotheby's International Realty
Price history
- 2026-07-08 · Listed for sale$2,075,000
- 2026-05-13 · Listed for rent$9,000
- 2017-08-02 · Sold$1,373,500
- 2017-06-30 · Pending sale$1,425,000
- 2017-06-16 · Listed for sale$1,425,000
- 2000-07-31 · Sold$610,000
Nearby schools
- 9Topeka Charter School For Advanced StudiesElementary · Grades K-5 · Charter0.5 mi
- 9Alfred B. Nobel Charter Middle SchoolMiddle · Grades 6-8 · Charter0.2 mi
- 5Chatsworth Charter High SchoolHigh · Grades 9-12 · Charter1.8 mi
School data and ratings are provided by third parties and may change. Verify enrollment boundaries directly with the district.
Getting around
Check how 19234 Mayall St fits your daily routine in Northridge.

Monthly payment
$10,492 principal & interest · taxes, insurance, and HOA included
Estimates only. Your actual payment depends on lender terms, credit, and final tax assessment.
Similar homes nearby


Listing information is deemed reliable but not guaranteed and is provided for the viewer's personal, non-commercial use. Verify all facts, measurements, and permitted uses independently.