
- 2
- Beds
- 3
- Baths
- 1,135
- Sqft
- $688
- Price / sqft
- 1
- Days on market
- —
- Lot
About this property
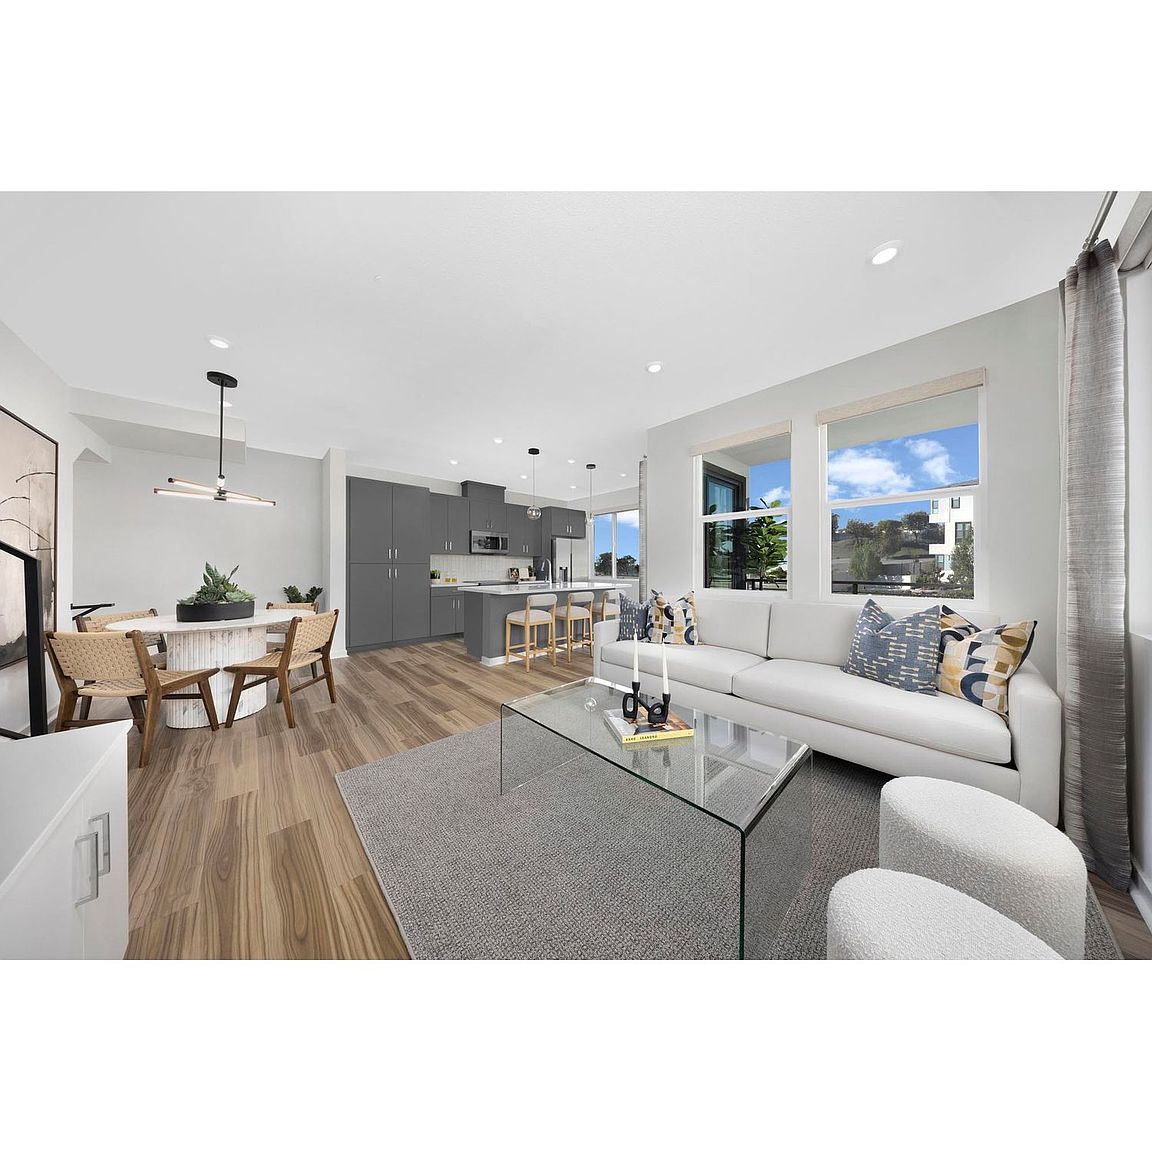
Say hello to Plan Two, a three-story townhome design boasting corner-to-corner coziness.. Artfully spread across 1,135 square feet, Plan Two provides the perfect balance of social spaces and private escapes, from the second-floor balcony to the generous primary suite upstairs, complete with an en suite bathroom and sprawling walk-in closet. Discover a flex space with a private bathroom on the top floor, which you can personalize just the way you like.
Property facts
- Parking
- 2
- Listed by
- Risewell Homes
Price history
- 2026-06-18 · Price change$780,990
- 2026-04-25 · Price change$788,990
- 2026-04-23 · Price change$515,399
- 2026-04-08 · Price change$746,990
- 2026-04-04 · Price change$798,990
- 2026-03-05 · Price change$787,990
- 2026-01-31 · Price change$769,990
- 2026-01-27 · Listed for sale$787,990
Nearby schools
- 9Albert Schweitzer Elementary SchoolElementary · Grades K-6 · Public0.4 mi
- 2Dale Junior High SchoolMiddle · Grades 7-8 · Public1 mi
- 5Magnolia High SchoolHigh · Grades 9-12 · Public1.6 mi
School data and ratings are provided by third parties and may change. Verify enrollment boundaries directly with the district.
Getting around
Check how Plan Two Plan, Mason fits your daily routine in Anaheim.

Monthly payment
$3,949 principal & interest · taxes, insurance, and HOA included
Estimates only. Your actual payment depends on lender terms, credit, and final tax assessment.
Similar homes nearby

Listing information is deemed reliable but not guaranteed and is provided for the viewer's personal, non-commercial use. Verify all facts, measurements, and permitted uses independently.