

- 3
- Beds
- 3
- Baths
- 1,624
- Sqft
- $788
- Price / sqft
- 98
- Days on market
- 5,100 sqft
- Lot
About this property
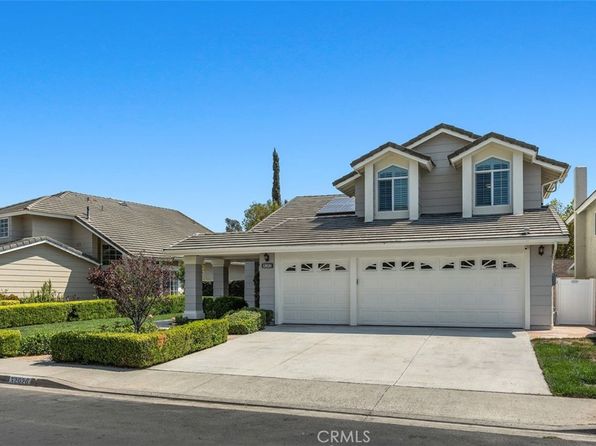
Situated near the end of a quite tucked away cul-de-sac is this absolutely idyllic turnkey gem that really checks A LOT of boxes. Featuring 3 large bedrooms, a converted office space and 2.5 bathrooms, including a convenient Jack and Jill set up shared by the upstairs guest bedrooms, this light, bright and airy residence is completely move-in ready and primed for you to make this slice of heaven your own. Starting with crisp and clean curb appeal enter through welcoming double doors into the sprawling vaulted ceilings formal living and dining rooms which occupy an entire wing of the home, have high bright windows surrounding and a large window overlooking the entertainer’s patio and yard. There is an exceptional amount of natural light that will really show off your furnishings. Beyond the formal living spaces is a fully updated chefs eat-in kitchen that features granite counters, stainless steel appliances, updated cabinetry, hardware, fixtures and lighting and has room enough for a central task island, which can be included, or a casual breakfast nook. This opens to a spacious family room and together these spaces will be where all the magic of daily life happens. A small office and a guest half bath complete the lower level. Upstairs is a stunning primary suite which has great light from multiple windows including a large sliding glass door with private access to an oversized hills and city lights view deck that truly has to be seen. The spa-like ensuite has a dual sink vanity, an upgraded step in shower, a privacy water closet door and a walk-in closet. Two light and bright guest bedrooms and a dual sink vanity Jack and Jill bath complete the living spaces. Outside is an oversized covered entertainer’s deck and a large grassy lawn and together these are the perfect spaces to relax, play or entertain in privacy and security. With a direct access 3 car garage, a spacious 3 car driveway and a location on a low traffic neighbor’s only cul-de-sac this is the one! Welcome home!
Property facts
- Heating
- Central, Natural Gas
- Cooling
- Central Air, Electric
- Parking
- 6
- Stories
- 2
- Flooring
- Carpet, Tile
- Appliances
- Dishwasher, Disposal, Gas Range, Microwave, Refrigerator, Range Hood, Vented Exhaust Fan, Water To Refrigerator, Water Heater
- Architectural style
- Traditional,Patio Home
- MLS #
- OC26147258
- Listed by
- First Team Real Estate
Price history
- 2026-08-08 · Price change$1,279,900
- 2026-07-31 · Listed for sale$1,288,000
- 2026-07-18 · Contingent$1,288,000
- 2026-07-07 · Listed for sale$1,288,000
- 2021-04-15 · Sold$880,000
- 2018-08-02 · Listing removed$789,000
- 2018-07-16 · Listed for sale$789,000
- 2018-07-06 · Pending sale$789,000
Nearby schools
- 10Portola Hills Elementary SchoolElementary · Grades K-6 · Public1 mi
- 6Serrano Intermediate SchoolMiddle · Grades 7-8 · Public5.4 mi
- 10Trabuco Hills High SchoolHigh · Grades 9-12 · Public2.2 mi
School data and ratings are provided by third parties and may change. Verify enrollment boundaries directly with the district.
Getting around
Check how 30 Moccasin Trl fits your daily routine in Trabuco Canyon.

Monthly payment
$6,472 principal & interest · taxes, insurance, and HOA included
Estimates only. Your actual payment depends on lender terms, credit, and final tax assessment.
Similar homes nearby

Listing information is deemed reliable but not guaranteed and is provided for the viewer's personal, non-commercial use. Verify all facts, measurements, and permitted uses independently.