

- 4
- Beds
- 3
- Baths
- 2,458
- Sqft
- $647
- Price / sqft
- 3
- Days on market
- 5,800 sqft
- Lot
About this property
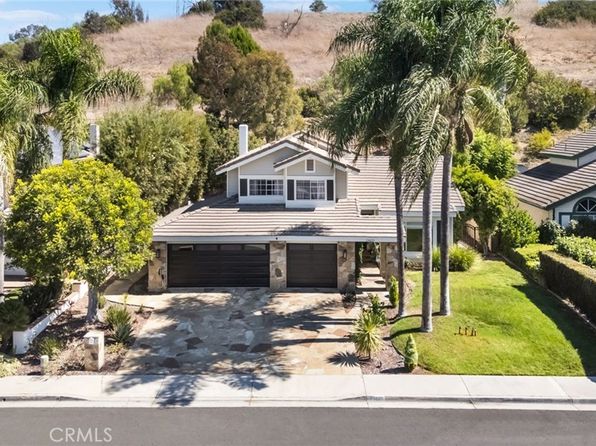
Lovingly maintained and ideally situated in the sought-after Mission Park community, this beautiful home offers an exceptional blend of comfort, convenience, and lifestyle. Just steps from miles of biking and bridle trails, neighborhood parks, local equestrian facilities, and an expansive private greenbelt, the setting is perfect for enjoying the outdoors. Residents also enjoy the many community festivities and special events that make Mission Park special. As you enter, you’ll immediately appreciate the abundance of natural light streaming through the skylight in the vaulted ceiling. The formal living and dining areas provide an inviting setting for entertaining, while the spacious casual living area features a wet bar and fireplace and flows seamlessly into the recently remodeled kitchen. The bright white cabinetry, soft-close doors, and KitchenAid stainless steel appliances create a stylish and functional space that’s equally suited to everyday meals and holiday gatherings. A breakfast bar and cozy eating nook provide relaxed spaces to enjoy your morning coffee or gather at the end of the day. A wall of windows and a sliding door fill the space with light and open to the backyard, where a patio, lawn, and planters create a welcoming outdoor retreat. The main level also includes a convenient powder room and laundry room with direct outdoor access. Upstairs, the spacious primary suite offers a versatile retreat with its own fireplace. Use this flexible space as a cozy reading nook, home office, library, or whatever best suits your lifestyle. The well-appointed primary bath features dual sinks, multiple closets, and an updated walk-in shower. Three additional generously sized bedrooms and a secondary bathroom provide plenty of space for family, guests, or a home office. Recent improvements include fresh exterior paint, a newer water heater, 4-ton air conditioning and forced-air system, remodeled kitchen, epoxy-coated garage floor, and designer roller shades. Carpet and interior paint were completed approximately five years ago. An electric vehicle charging system adds modern convenience, and a new garage door with battery backup is coming soon. With its exceptional location, thoughtful updates, versatile floor plan, and access to all that Mission Park has to offer, this is a home you won’t want to miss. Enjoy the charm of San Juan Capistrano, from its historic character to its vibrant downtown filled with unique shops, restaurants, and fine dining.
Property facts
- Heating
- Central, Forced Air, Fireplace(s)
- Cooling
- Central Air
- Parking
- 2
- Stories
- 2
- Flooring
- Carpet, Tile
- Appliances
- Dishwasher, Electric Range, Free-Standing Range, Disposal, Microwave, Refrigerator, Water Heater, Dryer, Washer
- Architectural style
- Mediterranean
- MLS #
- OC26213906
- Listed by
- Berkshire Hathaway HomeService
Price history
- 2026-10-09 · Listed for sale$1,590,000
- 2013-04-10 · Listing removed$3,000
- 2013-03-18 · Listed for rent$3,000
Nearby schools
- 7Harold Ambuehl Elementary SchoolElementary · Grades K-5 · Public0.5 mi
- 8Marco Forster Middle SchoolMiddle · Grades 6-8 · Public2.6 mi
- 9San Juan Hills High SchoolHigh · Grades 9-12 · Public1.3 mi
School data and ratings are provided by third parties and may change. Verify enrollment boundaries directly with the district.
Getting around
Check how 31111 Via Sonora fits your daily routine in San Juan Capistrano.

Monthly payment
$8,040 principal & interest · taxes, insurance, and HOA included
Estimates only. Your actual payment depends on lender terms, credit, and final tax assessment.
Similar homes nearby

Listing information is deemed reliable but not guaranteed and is provided for the viewer's personal, non-commercial use. Verify all facts, measurements, and permitted uses independently.