

- 4
- Beds
- 3
- Baths
- 2,754
- Sqft
- $507
- Price / sqft
- 2
- Days on market
- 9,324 sqft
- Lot
About this property
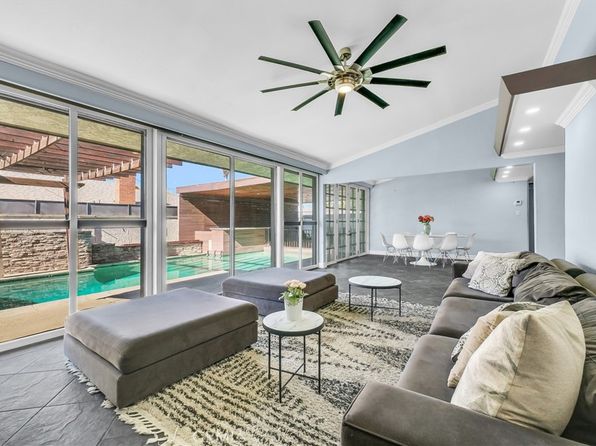
Discover this remarkable residence nestled in the beautiful community of Anaheim Hills Estates, offering stunning cityscape and hill vistas. This beautiful home features 4 Bedrooms, 3 Baths, showcasing exceptional upgrades and designed for today's living trends. The home has a grand double door entry that opens into a stunning foyer with a floating staircase. Spanning nearly 2,754 sq ft, the interior continues to impress at every turn. The formal living room, with its high ceilings, adds to the sense of grandeur, while the dining room offers a refined space for entertaining. The family room, complete with a fireplace, opens to the kitchen. The fully redesigned kitchen boasts a waterfall island with cabinets, quartz countertops and backsplash, custom cabinetry, breakfast bar, dining nook, walk-in pantry, dual KitchenAid oven, microwave, dishwasher, Samsung cook top, coffered ceiling with recess lights and a striking chandelier. Ascend the floating staircase to the primary suite offering a view and a master bath with quartz countertops, dual vanity, Jacuzzi tub with shower and his and hers walk-in closets with custom closet organizer. The additional bedrooms are well-appointed. The charm of this home extends to its private outdoor backyard featuring a Cabana with fireplace, perfect for friends and family gatherings, plus a covered patio with roll up blinds and a portable fire pit plus a large artificial turf area. Two car garage with epoxy floors, Tesla charger and ample storage. Additional highlights: gorgeous laminate flooring, laundry room conveniently repositioned on the second floor, all bathrooms have been remodeled, smart smoke detector/ carbon monoxide, ceiling fans and 4 ton AC unit. This exquisitely crafted home offers an unmatched lifestyle, combining luxury and style with comfortable living spaces for the entire family. Close to schools, shopping centers, dining, Anaheim Hills golf course, Walnut Canyon Reservoir and miles of trails for your enjoyment. A magnificent property not to be missed!
Property facts
- Heating
- Central
- Cooling
- Central Air
- Parking
- 2
- Stories
- 2
- Flooring
- Vinyl
- Appliances
- Double Oven, Dishwasher, Electric Cooktop, Microwave, Tankless Water Heater
- MLS #
- PW26172260
- Listed by
- BHHS CA Properties
Price history
- 2026-08-21 · Listed for sale$1,395,000
- 2025-08-04 · Listing removed$5,900
- 2025-07-24 · Price change$5,900
- 2025-07-17 · Listed for rent$6,500
- 2024-09-20 · Listing removed$1,585,000
- 2024-07-25 · Listed for sale$1,585,000
- 2024-07-17 · Contingent$1,585,000
- 2024-07-11 · Listed for sale$1,585,000
Nearby schools
- 10Anaheim Hills Elementary SchoolElementary · Grades K-6 · Public0.7 mi
- 9El Rancho Charter SchoolMiddle · Grades 7-8 · Charter1.8 mi
- 10Canyon High SchoolHigh · Grades 9-12 · Public2.3 mi
School data and ratings are provided by third parties and may change. Verify enrollment boundaries directly with the district.
Getting around
Check how 6875 E Swarthmore Dr fits your daily routine in Anaheim.

Monthly payment
$7,054 principal & interest · taxes, insurance, and HOA included
Estimates only. Your actual payment depends on lender terms, credit, and final tax assessment.
Similar homes nearby


Listing information is deemed reliable but not guaranteed and is provided for the viewer's personal, non-commercial use. Verify all facts, measurements, and permitted uses independently.