

- 3
- Beds
- 3
- Baths
- 1,646
- Sqft
- $485
- Price / sqft
- 80
- Days on market
- 1,466 sqft
- Lot
About this property
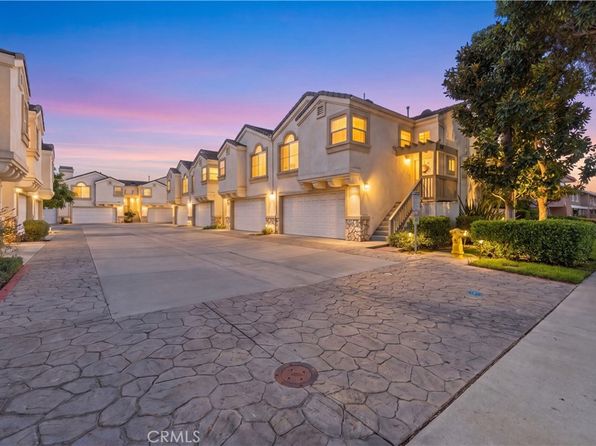
VIEW, VIEW, VIEW! Rare opportunity to own one of the largest floor plans in a community that features open rear patios that showcase sweeping views of the surrounding hillsides. This beautifully upgraded 3-bedroom, 2.5-bathroom townhome is tucked away on a quiet, private street, and offers breathtaking 180-degree city and mountain views from the family room, dining room, kitchen, and upstairs guest bedrooms. Enter through the charming gated courtyard or enjoy the convenience of direct access from the attached two-car garage. The upgraded kitchen features granite countertops, recessed lighting, abundant cabinetry, newer appliances, a breakfast nook with a bay window, and an open serving counter overlooking the dining area. The spacious family room features a newly tiled fireplace and an open-concept design ideal for everyday living and entertaining. Additional upgrades include dual-pane windows, new A/C, fresh interior paint, wood-look tile flooring, crown molding, recessed lighting throughout, ceiling fans in every bedroom, custom wood and mirrored closet doors, upgraded bathrooms with new fixtures, interior panel doors, and custom window coverings. Enjoy resort-style amenities within a short walk, including a community pool, a clubhouse with a kitchenette, and a covered patio. Conveniently located near shopping, parks, and highly acclaimed schools, this exceptional home offers the perfect blend of privacy, comfort, and spectacular views.
Property facts
- Heating
- Forced Air
- Cooling
- Central Air
- Parking
- 2
- Stories
- 2
- Flooring
- Carpet, Tile, Wood
- Appliances
- Dishwasher, Gas Cooktop, Disposal, Gas Oven, Gas Range, Gas Water Heater, Microwave, Self Cleaning Oven, Water To Refrigerator
- MLS #
- PW26156682
- Listed by
- Freedom First Properties
Price history
- 2026-10-06 · Price change$799,000
- 2026-09-28 · Listed for sale$815,000
- 2026-09-21 · Contingent$815,000
- 2026-09-18 · Listed for sale$815,000
- 2026-08-21 · Contingent$830,000
- 2026-07-24 · Listed for sale$830,000
- 2020-11-19 · Listing removed$574,900
- 2020-10-23 · Pending sale$574,900
Nearby schools
- 10Crescent Elementary SchoolElementary · Grades K-6 · Public0.9 mi
- 9El Rancho Charter SchoolMiddle · Grades 7-8 · Charter1.5 mi
- 10Canyon High SchoolHigh · Grades 9-12 · Public0.3 mi
School data and ratings are provided by third parties and may change. Verify enrollment boundaries directly with the district.
Getting around
Check how 5536 E Vista Del Este fits your daily routine in Anaheim.

Monthly payment
$4,040 principal & interest · taxes, insurance, and HOA included
Estimates only. Your actual payment depends on lender terms, credit, and final tax assessment.
Similar homes nearby

Listing information is deemed reliable but not guaranteed and is provided for the viewer's personal, non-commercial use. Verify all facts, measurements, and permitted uses independently.