

- 4
- Beds
- 3
- Baths
- 3,202
- Sqft
- $656
- Price / sqft
- 0
- Days on market
- 17,100 sqft
- Lot
About this property
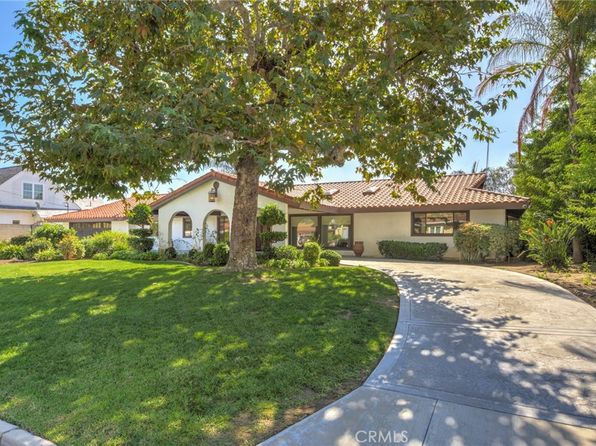
Welcome to this exceptional golf-course estate, ideally situated along the 17th hole of Yorba Linda Country Club at the end of a private cul-de-sac. Behind an electronic gate, beautifully manicured wrap-around grounds surround this approximately 3,200-square-foot home, where panoramic views and a distinctive upside-down floor plan maximize its premier setting. The main living spaces are upstairs, where expansive windows and a large Trex deck capture sweeping golf-course views. The remodeled gourmet kitchen features a built-in coffee maker, wine refrigerator, and trash compactor. The spacious living room opens to the deck and features a fireplace with remote control, while the adjacent dining area offers its own fireplace for added warmth and ambiance. The upstairs primary suite provides a private retreat with sitting and dressing areas, a cedar-lined walk-in closet, and a beautifully remodeled marble bath with dual vanities. A convenient powder room completes the upper level. Downstairs, a second spacious living area, a second primary suite with private bath and cedar-lined walk-in closet, and two additional bedrooms offer exceptional flexibility for guests, extended family, or a home office. One bedroom features its own fireplace, while the living area opens to a covered patio with a fireplace, creating an inviting space for relaxing and entertaining. Outdoor living is a highlight, with the expansive Trex deck, covered patio, and wrap-around grounds providing privacy, usable space, and beautiful views. The property offers room to garden, entertain, or simply enjoy the peaceful golf-course setting. Thoughtful features include recessed lighting, ceiling fans, crown molding, raised-panel doors, dual-pane windows, skylights, plantation shutters, HVAC, whole-house vacuum, and a built-in ironing board. The oversized two-car garage includes a dedicated laundry area and sink. Adding to the appeal is Yorba Linda’s exceptional lifestyle. Recognized as the 5th Safest City in California for 2026, the community is known for its highly rated schools, beautiful neighborhoods, recreational amenities, and strong sense of community. With two primary suites, multiple gathering spaces, three fireplaces, exceptional indoor-outdoor living, and panoramic golf-course views, this distinctive property offers a rare combination of privacy, versatility, and comfortable Southern California living.
Property facts
- Heating
- Central, Forced Air, Fireplace(s), Natural Gas
- Cooling
- Central Air, Gas, Whole House Fan
- Parking
- 2
- Stories
- 2
- Flooring
- Carpet, Laminate, Tile
- Appliances
- Dishwasher, Free-Standing Range, Gas Cooktop, Disposal, Gas Oven, Gas Range, Gas Water Heater, Ice Maker, Microwave, Refrigerator, Self Cleaning Oven, Water Softener, Trash Compactor, Vented Exhaust Fan, Water To Refrigerator, Water Heater
- Architectural style
- Traditional
- MLS #
- PW26209600
- Listed by
- First Team Real Estate
Price history
- 2026-10-12 · Listed for sale$2,100,000
- 2014-05-31 · Listing removed$1,100,000
- 2014-05-23 · Listed for sale$1,100,000
- 1999-08-31 · Sold$372,000
Nearby schools
- 10Fairmont Elementary SchoolElementary · Grades K-6 · Public0.6 mi
- 5Orange County School Of Computer ScienceMiddle · Grades 7-8 · Charter0.7 mi
- 9Esperanza High SchoolHigh · Grades 9-12 · Public0.8 mi
School data and ratings are provided by third parties and may change. Verify enrollment boundaries directly with the district.
Getting around
Check how 5561 Orchard Dr fits your daily routine in Yorba Linda.

Monthly payment
$10,619 principal & interest · taxes, insurance, and HOA included
Estimates only. Your actual payment depends on lender terms, credit, and final tax assessment.
Similar homes nearby


Listing information is deemed reliable but not guaranteed and is provided for the viewer's personal, non-commercial use. Verify all facts, measurements, and permitted uses independently.