

- 3
- Beds
- 3
- Baths
- 1,401
- Sqft
- $499
- Price / sqft
- 10
- Days on market
- 1,545 sqft
- Lot
About this property
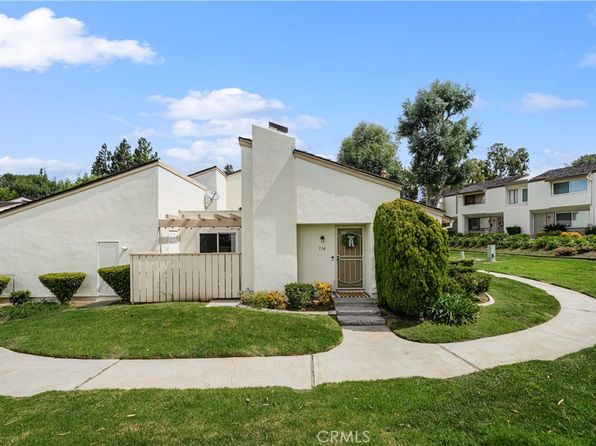
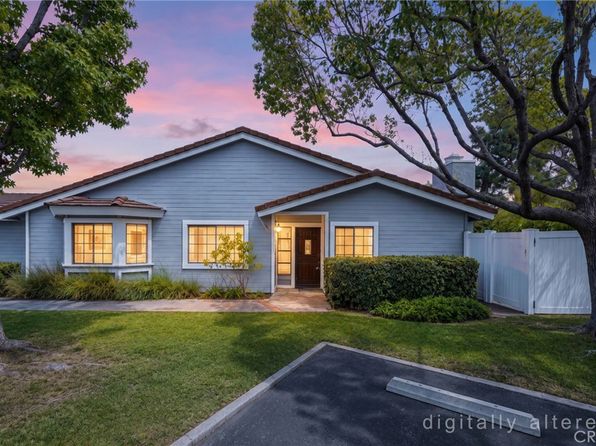
3 BEDROOM, 2.5 BATH HOME IN THE HIGHLY DESIRABLE COUNTRY ROAD COMMUNITY!1401 Sqft two-story home features laminate flooring, fresh interior paint, The thoughtful floorplan feel both spacious and comfortable. Step inside to the living room, laminate wood flooring.. The living room flows into the dining area, creating a welcoming setting for family meals or gatherings with friends. Enjoy meals with ample white cabinets, offering functionality for everyday living. Attached two-car garage or step outside to the private patio. Upstairs, boasting laminate floor are the 3 bedrooms and 2 bathrooms. Enter the double doors to the spacious primary suite that serves as a true retreat, complete with high ceilings, views of the open area a closet with bathroom. Additional two generously sized bedrooms with high ceilings and built-in closets, ideal for organization and storage. A full hallway bathroom with a tub/shower combination conveniently serves these bedrooms. Additional features include built-in cabinetry throughout the home, an attached two-car garage, and access to the highly sought-after Country Road community amenities, including multiple pools and a spa. Ideally located to multiple shopping and dining options in Downtown Brea and the revamped Brea Mall, as well as excellent schools, this home offers the perfect blend of comfort, style, and convenience in one of Orange County’s most desirable communities.
Property facts
- Heating
- Central
- Cooling
- Central Air
- Parking
- 2
- Stories
- 2
- Flooring
- Laminate
- Appliances
- Dishwasher, Electric Range, Gas Range, Microwave
- MLS #
- PW26177217
- Listed by
- Redpoint Realty
Price history
- 2026-08-13 · Listed for sale$699,000
- 2014-11-15 · Listing removed$400,000
- 2014-11-05 · Listed for sale$400,000
- 2014-10-16 · Sold$387,000
Nearby schools
- 8Falcon Academy of Science and TechnologyElementary · Grades K-6 · Public0.3 mi
- 8Brea Junior High SchoolMiddle · Grades 7-8 · Public0.2 mi
- 9Brea-Olinda High SchoolHigh · Grades 9-12 · Public1.2 mi
School data and ratings are provided by third parties and may change. Verify enrollment boundaries directly with the district.
Getting around
Check how 766 Cactus Ct fits your daily routine in Brea.

Monthly payment
$3,535 principal & interest · taxes, insurance, and HOA included
Estimates only. Your actual payment depends on lender terms, credit, and final tax assessment.
Similar homes nearby

Listing information is deemed reliable but not guaranteed and is provided for the viewer's personal, non-commercial use. Verify all facts, measurements, and permitted uses independently.