

- 4
- Beds
- 5
- Baths
- 3,938
- Sqft
- $685
- Price / sqft
- 4
- Days on market
- 6,720 sqft
- Lot
About this property
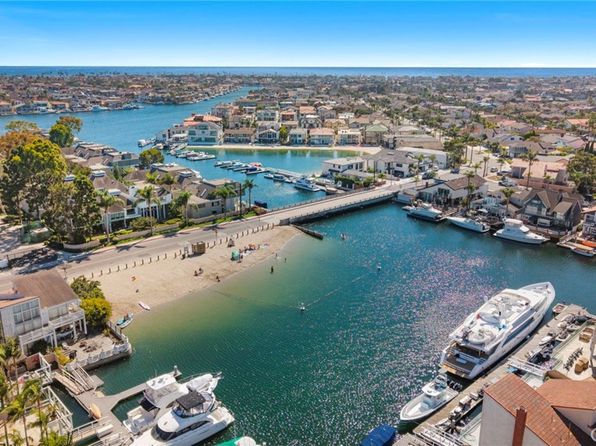
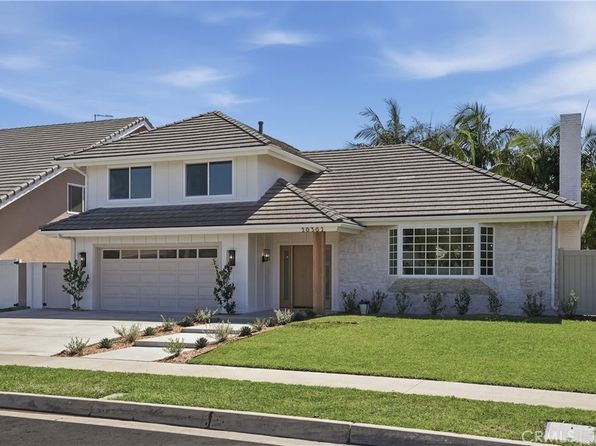
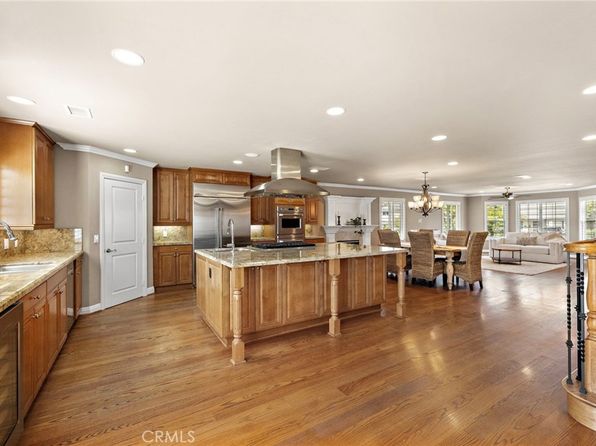
Nestled within the exclusive gated community of Huntington Place, this breathtaking 4-bedroom, 4.5-bathroom residence is a true embodiment of luxury, boasting the largest floor plan in the neighborhood at an impressive 3,938 square feet. As you step through the grand entrance, the beauty of the main floor unfolds before you with soaring ceilings that create an airy ambiance and an abundance of windows that bathe the space in natural light. The exquisite travertine and tile flooring adds a touch of sophistication. At the heart of this residence lies a chef’s kitchen, featuring expansive marble countertops, generous cabinetry, a sizeable cooking island, and a large walk-in pantry. Adjacent to the kitchen, the cozy eat-in area serves as a delightful spot for casual family meals, while the family room is a sanctuary of comfort, complete with a built-in rustic bookshelf that blends charm and functionality. This main level also includes a thoughtfully designed bedroom and bathroom, ideal for guests or multi-generational living arrangements, and a dedicated office space for productivity or creative pursuits. Completing this first floor is a well-appointed laundry room, a half bathroom, and a stylish 5-seat entertainer's bar area, complete with an ice maker. Venturing upstairs, you will discover the primary suite, a true retreat with its high ceilings and cozy sitting area, a fireplace, and two spacious walk-in closets with built-in storage. The primary ensuite features a walk-up soaking tub and a generously sized walk-in shower that offers a refreshing escape. Additionally, there are two beautifully appointed secondary bedrooms, each with loft areas, providing versatility for family members or guests. This floor also features two full baths and a flexible space that can easily adapt to your lifestyle needs. Stepping outside, you will find a private oasis. A sparkling pool, accompanied by a soothing waterfall, a relaxing spa, and a fire pit, all creating the perfect setting for evening gatherings, complemented by spacious areas designed for al fresco dining and entertaining. Modern conveniences, such as an electric vehicle (EV) charger, enhance the home’s appeal. Situated just a stroll or bike ride from golden beaches, vibrant shopping districts, and top-rated schools, this extraordinary property offers the ideal blend of comfort and community. Immerse yourself in the coveted lifestyle of Surf City USA and make this remarkable residence your new home.
Property facts
- Heating
- Central
- Cooling
- Central Air
- Parking
- 3
- Stories
- 2
- Flooring
- Carpet, Stone, Tile
- Appliances
- Convection Oven, Double Oven, Dishwasher, Electric Oven, Freezer, Gas Range, Microwave, Refrigerator
- MLS #
- OC26176681
- Listed by
- Keller Williams Realty
Price history
- 2026-08-19 · Listed for sale$2,699,000
- 2016-01-15 · Sold$1,200,000
- 2015-12-01 · Pending sale$1,349,000
- 2015-11-04 · Listed for sale$1,349,000
- 1995-05-01 · Sold$635,000
Nearby schools
- 7John H. Eader Elementary SchoolElementary · Grades K-5 · Public0.8 mi
- 8Isaac L. Sowers Middle SchoolMiddle · Grades 6-8 · Public0.6 mi
- 9Edison High SchoolHigh · Grades 9-12 · Public0.2 mi
School data and ratings are provided by third parties and may change. Verify enrollment boundaries directly with the district.
Getting around
Check how 21171 Hillsdale Ln fits your daily routine in Huntington Beach.

Monthly payment
$13,648 principal & interest · taxes, insurance, and HOA included
Estimates only. Your actual payment depends on lender terms, credit, and final tax assessment.
Similar homes nearby
Listing information is deemed reliable but not guaranteed and is provided for the viewer's personal, non-commercial use. Verify all facts, measurements, and permitted uses independently.