

- 4
- Beds
- 3
- Baths
- 2,019
- Sqft
- $792
- Price / sqft
- 11
- Days on market
- 9,680 sqft
- Lot
About this property
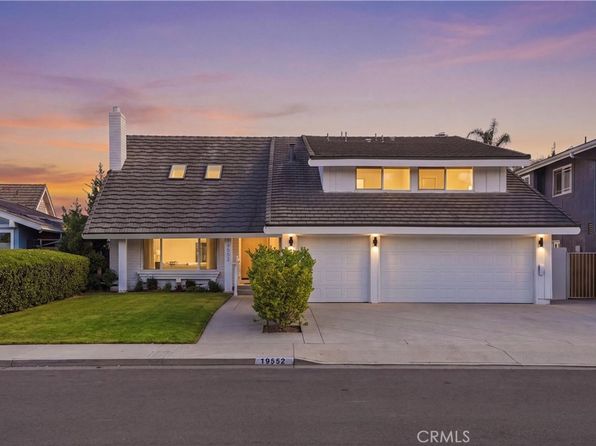
One property. So many ways to make it your own! Tucked at the end of a quiet cul-de-sac, this home offers something unbelievably hard to find: an OVERSIZED, FLAT AND HIGHLY USABLE PIE-SHAPED LOT, just shy of 10,000 sqft, exceptional backyard privacy and a flexible floor plan designed to evolve with the way you live. Inside, fresh paint, vinyl plank flooring and abundant natural light create an inviting feel. The living room features a fireplace with gas line and flows into the kitchen, where SKYLIGHTS brighten granite countertops, wood cabinetry and stainless steel Thermador appliances. The spacious primary suite offers room for a king-size bed plus a sitting area, desk or reading nook, TWO CLOSETS including a walk-in, and direct backyard access. Another bedroom also opens to the yard, creating an easy indoor-outdoor connection. One of the home's most distinctive features is the PERMITTED ADDITION, currently configured as a flexible private suite with a kitchenette area, breakfast counter, sink, two-burner electric cooktop, microwave, private bathroom and direct backyard access. Connected to the main residence by an interior door, it offers tremendous versatility for multigenerational living, extended-stay guests, a home office, creative studio or additional living space. The bathroom features a quartz countertop, subway tile, tub/shower, newer fixtures and toilet. Then there's the backyard. The nearly 10,000 sqft lot is FLAT, PRIVATE AND GENUINELY USABLE, with mature landscaping, citrus trees, a mix of hardscape and greenery, great afternoon light and plenty of room to spread out. Surrounding single-story homes mean no neighboring second-story windows looking directly down into the yard... an impressive level of privacy that's hard to duplicate. Multiple rooms open directly to the backyard, making it feel like a true extension of the home. The lot's size and configuration create exciting long-term possibilities. Enjoy the property as one expansive residence, personalize it over time, take advantage of the flexible suite as your needs change, or explore the potential for a future detached ADU while preserving meaningful outdoor space, subject to City requirements and approvals. A TWO-CAR ATTACHED GARAGE, concrete-paver driveway and front patio complete a property offering something increasingly rare in Huntington Beach: SPACE, PRIVACY AND TONS OF OPTIONS!
Property facts
- Heating
- Forced Air
- Cooling
- None
- Parking
- 2
- Stories
- 1
- Flooring
- Vinyl
- Appliances
- Dishwasher, Gas Cooktop, Microwave, Range Hood
- MLS #
- OC26213093
- Listed by
- Seven Gables Real Estate
Price history
- 2026-10-01 · Listed for sale$1,599,000
Nearby schools
- 7Hope View Elementary SchoolElementary · Grades K-5 · Public0.2 mi
- 8Mesa View Middle SchoolMiddle · Grades 6-8 · Public0.6 mi
- 5Ocean View High SchoolHigh · Grades 9-12 · Public1.3 mi
School data and ratings are provided by third parties and may change. Verify enrollment boundaries directly with the district.
Getting around
Check how 6121 Arrowhead Dr fits your daily routine in Huntington Beach.

Monthly payment
$8,085 principal & interest · taxes, insurance, and HOA included
Estimates only. Your actual payment depends on lender terms, credit, and final tax assessment.
Similar homes nearby


Listing information is deemed reliable but not guaranteed and is provided for the viewer's personal, non-commercial use. Verify all facts, measurements, and permitted uses independently.