

- 3
- Beds
- 2
- Baths
- 1,832
- Sqft
- $901
- Price / sqft
- 4
- Days on market
- 7,800 sqft
- Lot
About this property
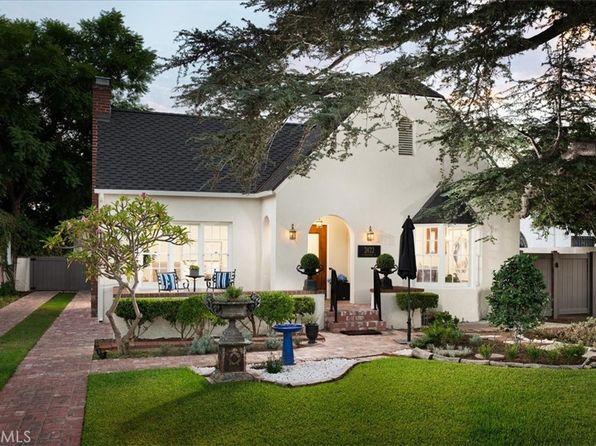
This is the one you've been waiting for! Known as the Kelley House, this 1930 Tudor Revival sits on one of the finest streets in Santa Ana's beloved Floral Park, and it's listed on the historic registry with Mills Act status. Set back from a gently curving, palm-lined street, the home's asymmetrical façade shows off cross gables, rolled-edge roofing, and a graceful rhythm of repeating arches, vents, and windows. Step up to the welcoming front porch and the magic begins. A charming vestibule with a telephone niche and stained glass window opens to a living room that will delight your senses: dramatic vaulted ceilings, abundant windows, and a Batchelder tile fireplace. Pass through another arch to the dining room, where more vaulted ceilings, French doors, and a vintage chandelier set the scene for memorable gatherings. The newly built custom kitchen is a chef's dream, with quartz counters, stainless appliances, and thoughtful custom storage throughout. It's equipped with a six-burner Frigidaire range, hood, wall oven, refrigerator, dishwasher, and microwave. Just off the kitchen, a cozy nook provides access to both the basement and the backyard. All three bedrooms are well sized and private. A Jack and Jill bath has been thoughtfully updated for today's tastes. The primary suite sits at the back of the home and features a large walk-in closet and a spacious adjoining bath. Outside, the private backyard offers a brick patio, raised planter beds, a lawn, and a huge avocado tree. The detached garage includes a large, recently finished laundry and storage room, and a gated driveway provides secure off-street parking. People come to Floral Park for character homes like this one, and they stay for the sense of community. Come see the Kelley House, be prepared to fall in love, and join the neighborhood! Mills Act Tax Savings equate to only $3421 per year!
Property facts
- Heating
- Central, Natural Gas
- Cooling
- Central Air, Electric
- Parking
- 6
- Stories
- 1
- Flooring
- Tile, Wood
- Appliances
- 6 Burner Stove, Double Oven, Dishwasher, Free-Standing Range, Disposal, Gas Range, Microwave, Refrigerator, Range Hood, Water Heater, Dryer, Washer
- Architectural style
- Tudor
- MLS #
- PW26212637
- Listed by
- Caliber Real Estate Group
Price history
- 2026-10-08 · Listed for sale$1,650,000
- 2020-12-07 · Sold$990,000
- 2020-11-07 · Pending sale$989,000
- 2020-10-30 · Listed for sale$989,000
- 2003-08-28 · Sold$620,000
- 2003-03-31 · Sold$530,000
Nearby schools
- 4Santiago Elementary SchoolElementary · Grades K-8 · Public0.7 mi
- 3Santa Ana High SchoolHigh · Grades 9-12 · Public1.9 mi
- 1Willard Intermediate SchoolMiddle · Grades 6-8 · Public0.9 mi
School data and ratings are provided by third parties and may change. Verify enrollment boundaries directly with the district.
Getting around
Check how 2429 N Heliotrope Dr fits your daily routine in Santa Ana.

Monthly payment
$8,343 principal & interest · taxes, insurance, and HOA included
Estimates only. Your actual payment depends on lender terms, credit, and final tax assessment.
Similar homes nearby
Listing information is deemed reliable but not guaranteed and is provided for the viewer's personal, non-commercial use. Verify all facts, measurements, and permitted uses independently.