

- 3
- Beds
- 3
- Baths
- 1,179
- Sqft
- $572
- Price / sqft
- 49
- Days on market
- 5.12 ac
- Lot
About this property
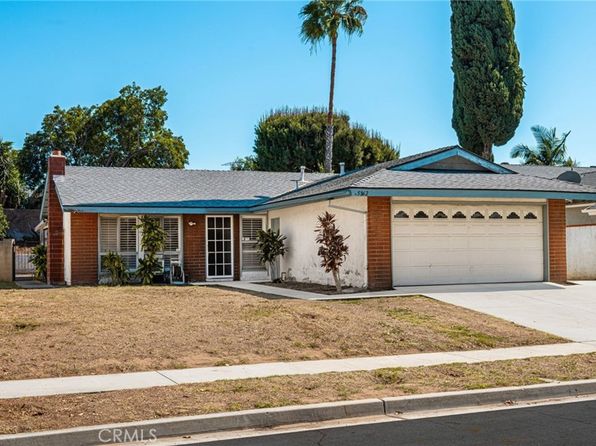
Prime Fairmont Hill end-unit location with an open, tree-lined setting and no residence directly in front! This 3-bedroom, 2.5-bath home offers approximately 1,179 square feet of comfortable living space, a private ground-level patio and a hard-to-find full-size 2-car garage. The main level features an open living and dining area with laminate flooring, recessed lighting and large sliding doors that bring in natural light and connect directly to the brick patio. The kitchen offers abundant cabinetry and counter space, tile flooring and stainless appliances, with a separate indoor laundry room conveniently located just beyond the kitchen. A downstairs powder room completes the first level. Upstairs are three bedrooms and two additional baths, including a spacious primary bedroom with a peaceful treetop outlook. The home has been updated over the years and is clean and move-in ready, while still offering plenty of opportunity for a buyer to make it their own. One of the home's standout features is its private ground-level patio and open setting with no residence directly in front—a wonderful spot for outdoor dining, entertaining or simply enjoying the surrounding trees and views. Unlike many residences within Fairmont Hill, this home has no elevated balcony. Fairmont Hill offers great added value with HOA amenities and services that include common-area landscaping and maintenance, two community pools, a volleyball court, exterior termite inspection and repairs, roof maintenance and repairs, plus Spectrum cable with HBO, Showtime and TMC. The HOA had majority of the roof on the subject building recently replaced. Additional highlights include central air conditioning, indoor laundry and the 2-car garage, all within the highly regarded Placentia-Yorba Linda Unified School District and convenient to Yorba Regional Park, shopping, dining and freeway access. A well-located Fairmont Hill end unit with an open setting, private patio, 2-car garage and a great combination of community amenities and HOA-covered services.
Property facts
- Heating
- Central
- Cooling
- Central Air
- Parking
- 4
- Stories
- 2
- Flooring
- Laminate
- Appliances
- Dishwasher, Gas Range, Water Heater
- Architectural style
- Contemporary
- MLS #
- RS26184555
- Listed by
- JAG Realty
Price history
- 2026-09-24 · Price change$674,900
- 2026-09-05 · Price change$684,900
- 2026-08-24 · Listed for sale$695,000
- 2013-08-10 · Listing removed$375,000
- 2013-07-20 · Pending sale$375,000
- 2013-07-12 · Listed for sale$375,000
- 2013-02-20 · Listing removed$315,950
- 2013-02-14 · Listed for sale$315,950
Nearby schools
- 9Glenknoll Elementary SchoolElementary · Grades K-6 · Public0.3 mi
- 5Orange County School Of Computer ScienceMiddle · Grades 7-8 · Charter1.2 mi
- 9Esperanza High SchoolHigh · Grades 9-12 · Public1 mi
School data and ratings are provided by third parties and may change. Verify enrollment boundaries directly with the district.
Getting around
Check how 19854 White Spring Ln fits your daily routine in Yorba Linda.

Monthly payment
$3,413 principal & interest · taxes, insurance, and HOA included
Estimates only. Your actual payment depends on lender terms, credit, and final tax assessment.
Similar homes nearby


Listing information is deemed reliable but not guaranteed and is provided for the viewer's personal, non-commercial use. Verify all facts, measurements, and permitted uses independently.