

- 4
- Beds
- 5
- Baths
- 3,806
- Sqft
- $1917
- Price / sqft
- 200
- Days on market
- 19,994 sqft
- Lot
About this property
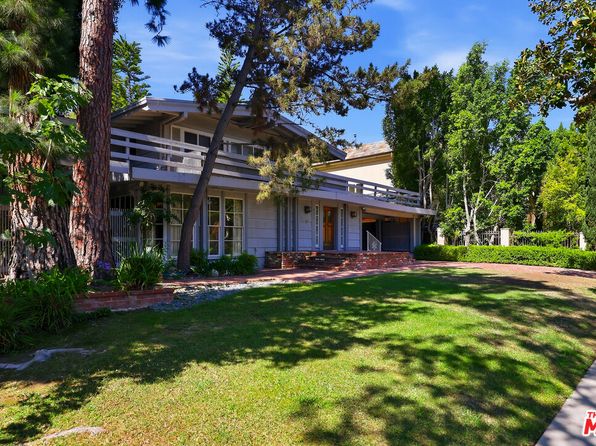
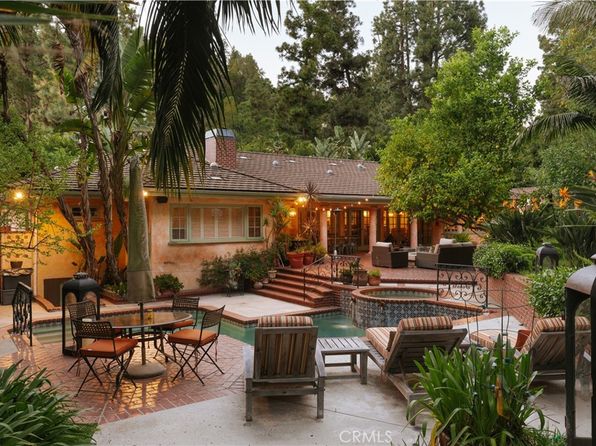
Wow, prime Beverly Hills, Beverly Hills Fire and Police! Amazing North of Sunset location! Move in perfect with gorgeous lush grounds and pool. Fabulous price!! Presenting an exceptional single-story residence in Beverly Hills proper, just moments from the iconic Beverly Hills Hotel. Originally built in 1966 and inspired by John Woolf, this Hollywood Regency-style home has been thoughtfully reimagined, blending classic architectural character with refined modern updates. A striking wrought iron and glass double door opens to a dramatic 12-foot circular foyer with marble floors, setting an elegant tone that carries throughout. The interiors are defined by soaring ceilings, a seamless open layout, and expansive walls of glass that fill the home with natural light while overlooking beautifully landscaped, exceptionally private grounds. Designed for both entertaining and everyday living, the residence offers a gracious rotunda dining room, sophisticated living spaces with custom marble fireplaces, and a high-quality renovation featuring curated materials and finishes. The gourmet kitchen is beautifully appointed with abundant custom cabinetry, a large marble center island with breakfast bar, professional-grade appliances, and an adjoining family room with a bespoke built-in bar. The primary suite is a serene retreat, complete with a fireplace, walls of glass opening to a private patio, and a spa-inspired marble bath with soaking tub, steam shower, and a custom walk-in closet. Outdoors, the home continues to impress with expansive patio spaces, a pool and spa, and a fully equipped outdoor kitchen with granite bar top and barbecue, perfect for both intimate gatherings and larger-scale entertaining. A rare offering in the City of Beverly Hills, where timeless design and elevated contemporary living come together effortlessly.
Property facts
- Heating
- Central
- Cooling
- Central Air
- Parking
- 4
- Stories
- 1
- Flooring
- Hardwood, Marble
- Appliances
- Dishwasher, Dryer, Disposal, Microwave, Freezer, Range/Oven, Refrigerator, Washer
- Architectural style
- Contemporary
- MLS #
- 26669883
- Listed by
- Coldwell Banker Realty
Price history
- 2026-08-28 · Price change$7,295,000
- 2026-05-13 · Price change$7,395,000
- 2026-03-26 · Listed for sale$7,595,000
- 2024-01-24 · Listing removed—
- 2024-01-23 · Sold$8,000,000
- 2024-01-10 · Pending sale$8,195,000
- 2023-11-27 · Price change$27,950
- 2023-11-26 · Price change$8,195,000
Nearby schools
- 10El Rodeo Elementary SchoolElementary · Grades K-5 · Public1.7 mi
- 9Beverly Vista Elementary SchoolMiddle · Grades 6-8 · Public2.2 mi
- 9Beverly Hills High SchoolHigh · Grades 9-12 · Public2.2 mi
School data and ratings are provided by third parties and may change. Verify enrollment boundaries directly with the district.
Getting around
Check how 1114 Sutton Way fits your daily routine in Beverly Hills.

Monthly payment
$36,887 principal & interest · taxes, insurance, and HOA included
Estimates only. Your actual payment depends on lender terms, credit, and final tax assessment.
Similar homes nearby

Listing information is deemed reliable but not guaranteed and is provided for the viewer's personal, non-commercial use. Verify all facts, measurements, and permitted uses independently.