
- 2
- Beds
- 2
- Baths
- 1,858
- Sqft
- $673
- Price / sqft
- 33
- Days on market
- 0.64 ac
- Lot
About this property
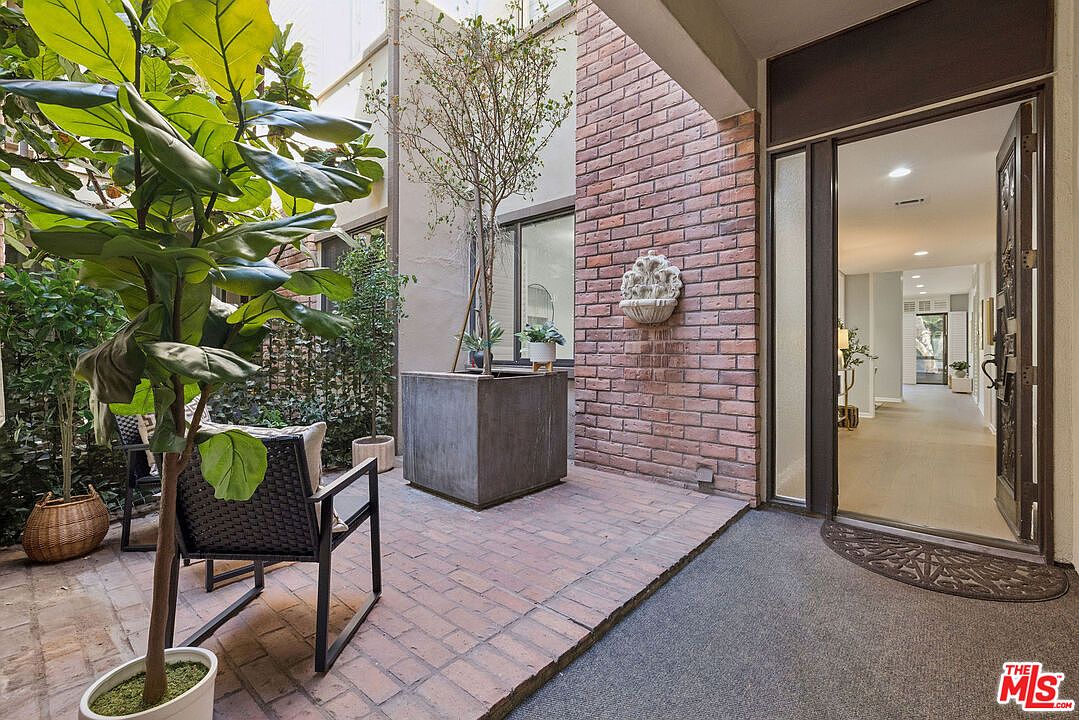
Experience refined living in the heart of Beverly Hills in this elegant residence, with a rare private courtyard and an exceptional sense of space. A gated entry welcomes you into a sophisticated home featuring new hardwood flooring, high ceilings, recessed lighting and generous storage throughout. The inviting living room is framed by expansive floor-to-ceiling windows that open to a lovely balcony, while a marble fireplace adds warmth and sophistication. The living space flows seamlessly into the formal dining area, creating an inviting setting for both everyday living and entertaining. A newly updated kitchen offers sleek cabinetry, beautiful countertops, and a charming breakfast area. The spacious primary suite is a true retreat, entered through its own private door and featuring high ceilings, a generous walk-in closet with built-ins, a second balcony, and a large en-suite bathroom with separate vanities and a bathtub. Across the hall, the guest bedroom features elegant glass-door wardrobes and opens directly to the private courtyard, complemented by a spacious adjacent bathroom. Set within a boutique 18-residence building, enjoy an array of amenities including an outdoor pool & jacuzzi, cable TV & Internet, earthquake insurance, and 2 side-by-side parking spaces with private storage. Ideally located moments from Rodeo Dr, Beverly Hills High School, Century City, and premier shopping and dining, offering an elevated lifestyle in a prime location.
Property facts
- Heating
- Central
- Cooling
- Central Air, Air Conditioning
- Parking
- 2
- Stories
- 3
- Flooring
- Hardwood, Tile
- Appliances
- Dishwasher, Refrigerator, Range/Oven, Disposal, Washer, Dryer
- Architectural style
- Contemporary
- MLS #
- 26985669
- Listed by
- Keller Williams Beverly Hills
Price history
- 2026-10-07 · Price change$1,250,000
- 2026-09-09 · Listed for sale$1,350,000
- 2025-07-02 · Sold$1,250,000
- 2025-04-08 · Price change$1,370,000
- 2025-03-26 · Listing removed$6,500
- 2025-03-14 · Listed for rent$6,500
- 2025-02-28 · Listed for sale$1,390,000
- 2025-02-27 · Listing removed$6,500
Nearby schools
- 10El Rodeo Elementary SchoolElementary · Grades K-5 · Public0.5 mi
- 9Beverly Vista Elementary SchoolMiddle · Grades 6-8 · Public0.8 mi
- 9Beverly Hills High SchoolHigh · Grades 9-12 · Public0.3 mi
School data and ratings are provided by third parties and may change. Verify enrollment boundaries directly with the district.
Getting around
Check how 141 S Linden Dr APT 104 fits your daily routine in Beverly Hills.

Monthly payment
$6,321 principal & interest · taxes, insurance, and HOA included
Estimates only. Your actual payment depends on lender terms, credit, and final tax assessment.
Similar homes nearby

Listing information is deemed reliable but not guaranteed and is provided for the viewer's personal, non-commercial use. Verify all facts, measurements, and permitted uses independently.