

- 3
- Beds
- 3
- Baths
- 2,133
- Sqft
- $1170
- Price / sqft
- 73
- Days on market
- 4,070 sqft
- Lot
About this property
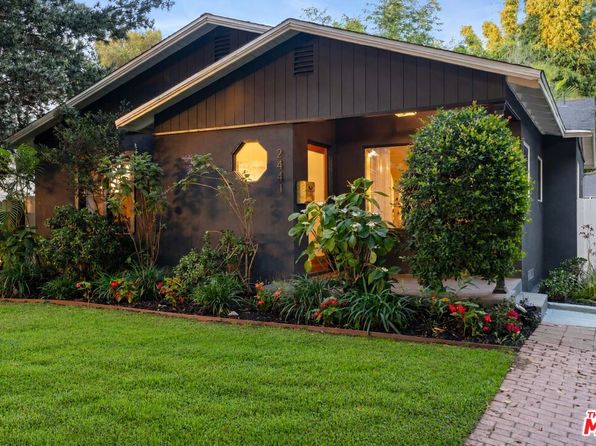
Your Beach House awaits! This stunning newly remodeled 3BD/3BA home blending modern design with organic warmth — just steps to the beach, pier, Main Street & 3rd Street Promenade. Open-concept living area features white oak floors & semi-custom white oak cabinetry. Chef’s kitchen boasts new appliances, Quartzite counters & 48” professional range. All bedrooms offer ensuite access. Primary suite is a true retreat w/ spa-like bath, walk-in shower & freestanding soaking tub. Newly landscaped yard perfect for al fresco dining. Flex space/garage (permitted as garage, incl. in living area for informational purposes) tastefully designed as studio/game room/creative workspace — potential ADU conversion, buyer to verify w/ City Planning. ±1,753 SF per assessor + 380 SF flex space. Coastal elegance for today’s lifestyle.
Property facts
- Heating
- Central, Fireplace(s)
- Cooling
- Central Air
- Parking
- 2
- Stories
- 2
- Appliances
- 6 Burner Stove, Double Oven, Dishwasher, ENERGY STAR Qualified Water Heater, Disposal, Gas Range, Microwave, Refrigerator, Range Hood, Water Heater, Dryer, Washer
- MLS #
- CV26167725
- Listed by
- REALTY PRO GROUP
Price history
- 2026-08-01 · Listed for sale$2,495,000
- 2025-02-24 · Sold$1,730,000
- 2025-02-21 · Pending sale$1,699,000
- 2025-01-20 · Contingent$1,699,000
- 2025-01-03 · Listed for sale$1,699,000
- 2024-12-31 · Listing removed$1,775,000
- 2024-11-06 · Listed for sale$1,775,000
- 2024-10-28 · Contingent$1,775,000
Nearby schools
- —John Muir Elementary SchoolElementary · Grades K-5 · Public0.4 mi
- 6John Adams Middle SchoolMiddle · Grades 6-8 · Public0.8 mi
- 9Santa Monica High SchoolHigh · Grades 9-12 · Public0.2 mi
School data and ratings are provided by third parties and may change. Verify enrollment boundaries directly with the district.
Getting around
Check how 636 Bay St fits your daily routine in Santa Monica.

Monthly payment
$12,616 principal & interest · taxes, insurance, and HOA included
Estimates only. Your actual payment depends on lender terms, credit, and final tax assessment.
Similar homes nearby

Listing information is deemed reliable but not guaranteed and is provided for the viewer's personal, non-commercial use. Verify all facts, measurements, and permitted uses independently.