

- 4
- Beds
- 3
- Baths
- 2,732
- Sqft
- $531
- Price / sqft
- 25
- Days on market
- 12,743 sqft
- Lot
About this property
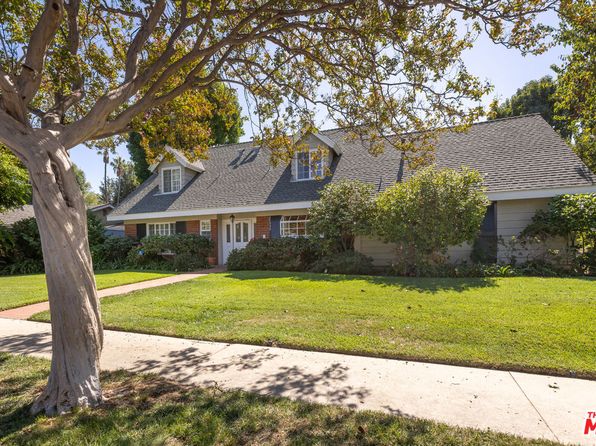
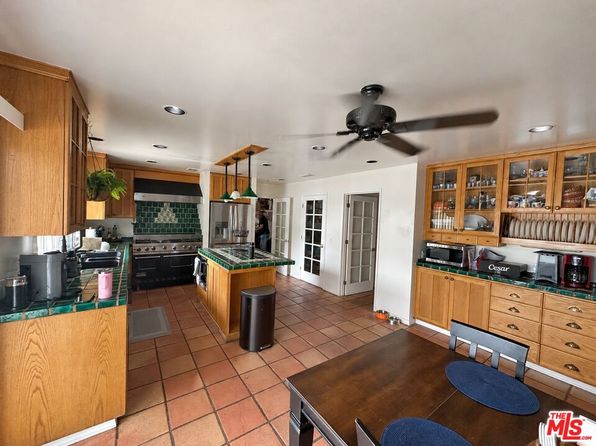
Welcome to this truly one-of-a-kind California Ranch-style pool home, prominently situated on an expansive corner lot in the highly desirable Sherwood Forest neighborhood. Offering over 2,700 square feet of beautifully appointed living space on a sprawling 12,000+ square-foot lot, this exceptional residence blends timeless character, thoughtful upgrades, and effortless indoor-outdoor living. From the moment you arrive, the home makes a lasting impression with its distinctive curb appeal, wraparound porch, drought-resistant green turf, natural stone accents, and an abundance of native landscaping. Inside, quality hardwood flooring flows throughout a spacious and versatile split floor plan featuring 4 bedrooms, 3 bathrooms, a private office, wet bar, and inviting living spaces accented by warm fireplaces. The generous formal living and dining areas provide the perfect setting for entertaining, while the private primary suite offers a peaceful retreat complete with an en-suite bathroom and French doors opening directly to the pool and backyard. On the opposite side of the home, the fourth bedroom, office, and guest three-quarter bathroom are thoughtfully positioned around the beautifully remodeled chef’s kitchen and spacious family room/den. Multiple sets of wood French doors create a seamless transition to the expansive entertainer’s backyard—a true private oasis designed for unforgettable gatherings. Enjoy a spectacular 42-foot lap pool with pebble finish, a fully equipped outdoor BBQ kitchen, and abundant space for lounging, dining, and entertaining year-round. Additional highlights include paid solar, dual-pane vinyl windows, copper plumbing, a tankless water heater, 220-amp electrical panel, newer HVAC system and ductwork, newer roof, an impressive carport and workshop with newer gate, abundant storage, and so much more. A rare combination of character, privacy, space, and resort-style outdoor living, this exceptional Sherwood Forest residence is truly an entertainer’s dream and a remarkable place to call home.
Property facts
- Heating
- Central
- Cooling
- Central Air
- Parking
- 6
- Stories
- 1
- Flooring
- Wood
- Appliances
- Built-In Range, Barbecue, Dishwasher, Disposal, Gas Range, Microwave, Refrigerator, Range Hood
- Architectural style
- Traditional
- MLS #
- SR26219107
- Listed by
- Pinnacle Estate Properties
Price history
- 2026-10-08 · Listed for sale$1,449,500
- 2026-10-08 · Listing removed$1,545,000
- 2026-09-17 · Listed for sale$1,545,000
- 2026-05-30 · Listing removed$6,600
- 2026-03-23 · Listed for rent$6,600
- 2023-04-20 · Sold$1,380,000
- 2023-03-30 · Pending sale$1,299,995
- 2023-03-28 · Contingent$1,299,995
Nearby schools
- 6Calahan Street ElementaryElementary · Grades K-5 · Public0.9 mi
- 5Northridge Middle SchoolMiddle · Grades 6-8 · Public0.7 mi
- 6Northridge Academy HighHigh · Grades 9-12 · Public0.7 mi
School data and ratings are provided by third parties and may change. Verify enrollment boundaries directly with the district.
Getting around
Check how 18011 Sunburst St fits your daily routine in Northridge.

Monthly payment
$7,329 principal & interest · taxes, insurance, and HOA included
Estimates only. Your actual payment depends on lender terms, credit, and final tax assessment.
Similar homes nearby

Listing information is deemed reliable but not guaranteed and is provided for the viewer's personal, non-commercial use. Verify all facts, measurements, and permitted uses independently.