

- 3
- Beds
- 3
- Baths
- 1,623
- Sqft
- $338
- Price / sqft
- 96
- Days on market
- 7.62 ac
- Lot
About this property
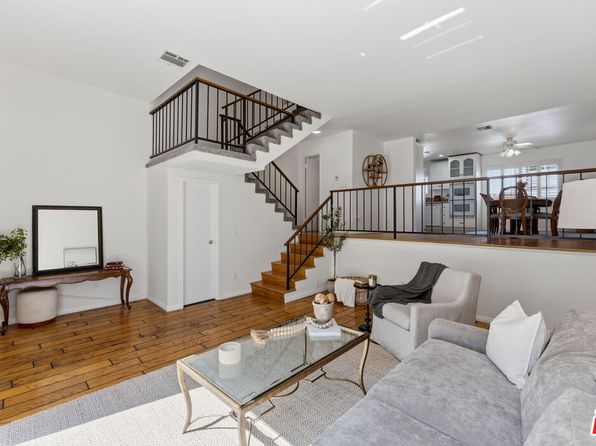
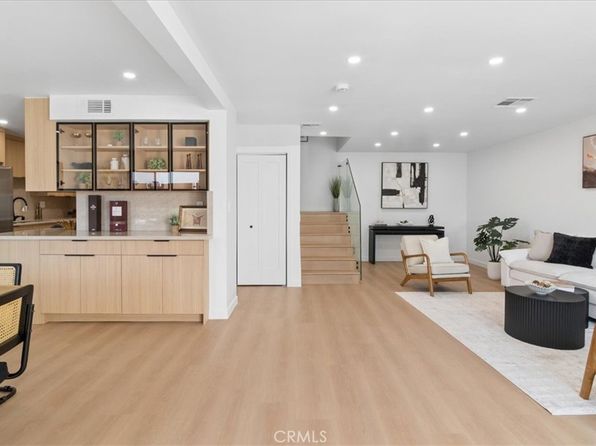
Located in a well maintained community in Chatsworth, this spacious 3 bedroom, 3 bathroom condo offers a functional layout with generous living spaces, abundant natural light, and an attached garage. The large kitchen features a breakfast area, abundant cabinetry, and an expansive built in workspace that can easily function as a desk, home office area, or additional storage. A formal dining room overlooks the large family room with high ceilings and direct access to a private patio, creating an open and inviting feel throughout the main living area.Upstairs, the well designed floor plan includes all bedrooms and a large utility room with a washer and dryer, along with additional storage space for added convenience. The primary suite features a spacious walk in closet, en suite bathroom, and a private balcony. Recently refreshed with new paint, this well maintained unit is move in ready and offers comfortable living in a desirable Chatsworth location.
Property facts
- Heating
- Central
- Cooling
- Air Conditioning, Central Air
- Parking
- 2
- Stories
- 2
- Flooring
- Tile, Wood
- Appliances
- Dishwasher, Dryer, Freezer, Range/Oven, Refrigerator, Washer
- Architectural style
- Contemporary
- MLS #
- 26834903
- Listed by
- The CREM Group
Price history
- 2026-08-13 · Price change$549,000
- 2026-07-27 · Price change$585,000
- 2026-07-17 · Price change$599,000
- 2026-07-03 · Price change$629,000
- 2026-05-20 · Listed for sale$649,000
- 2016-06-17 · Sold$396,500
- 2014-07-22 · Sold$345,000
- 2014-06-26 · Pending sale$349,900
Nearby schools
- 8Superior Street Elementary SchoolElementary · Grades K-5 · Charter0.6 mi
- 7Ernest Lawrence Middle SchoolMiddle · Grades 6-8 · Public0.7 mi
- 5Chatsworth Charter High SchoolHigh · Grades 9-12 · Charter0.3 mi
School data and ratings are provided by third parties and may change. Verify enrollment boundaries directly with the district.
Getting around
Check how 10201 Mason Ave Unit 108 fits your daily routine in Chatsworth.

Monthly payment
$2,776 principal & interest · taxes, insurance, and HOA included
Estimates only. Your actual payment depends on lender terms, credit, and final tax assessment.
Similar homes nearby

Listing information is deemed reliable but not guaranteed and is provided for the viewer's personal, non-commercial use. Verify all facts, measurements, and permitted uses independently.