

- 3
- Beds
- 2
- Baths
- 1,275
- Sqft
- $780
- Price / sqft
- 45
- Days on market
- 5,552 sqft
- Lot
About this property
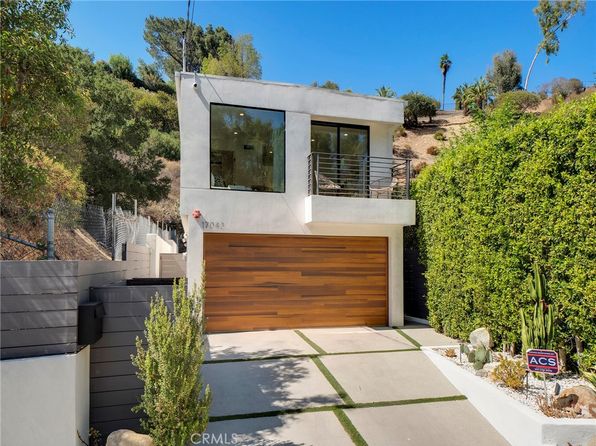
Designer charm, character, location! Beautifully updated near Encino Village, this 3 bed 2 bath single-story home sits on a 5,550 sq ft lot with a spacious backyard and attached 1 car garage with washer/dryer hookup. Thoughtfully reimagined with a warm organic-modern aesthetic, the home features custom kitchen, bathroom and linen cabinetry, premium Naica quartzite surfaces throughout the kitchen and baths, and brand-new premium appliances. New Milgard windows bring in abundant natural light, while new interior and exterior doors, premium flooring, complete the extensive interior improvements. Both bathrooms feature porcelain tile throughout, with a walk-in shower and built-in bench in the primary bath and a soaking tub in the guest bath. Each bedroom includes built-in closet storage for a clean, finished look. Out back, a large Borneo mahogany deck creates the perfect setting for dining, entertaining or relaxing, overlooking a generously sized open yard with mature fruit trees and plenty of room to make it your own. A carefully designed Encino home where thoughtful materials, craftsmanship and everyday functionality come together.
Property facts
- Cooling
- Central Air, Heat Pump
- Parking
- 1
- Stories
- 1
- MLS #
- GD26188263
- Listed by
- Alex Karibyan
Price history
- 2026-09-30 · Price change$994,000
- 2026-09-24 · Price change$1,184,000
- 2026-08-28 · Listed for sale$1,194,000
- 2026-01-08 · Sold$920,000
- 2025-12-31 · Pending sale$920,000
Nearby schools
- 6Emelita Academy Charter SchoolElementary · Grades K-5 · Public0.6 mi
- 6William Mulholland Middle SchoolMiddle · Grades 6-8 · Public1.3 mi
- 7Birmingham Community Charter High SchoolHigh · Grades 9-12 · Charter1 mi
School data and ratings are provided by third parties and may change. Verify enrollment boundaries directly with the district.
Getting around
Check how 5724 Bianca Ave fits your daily routine in Encino.

Monthly payment
$5,026 principal & interest · taxes, insurance, and HOA included
Estimates only. Your actual payment depends on lender terms, credit, and final tax assessment.
Similar homes nearby


Listing information is deemed reliable but not guaranteed and is provided for the viewer's personal, non-commercial use. Verify all facts, measurements, and permitted uses independently.