

- 2
- Beds
- 2
- Baths
- 1,428
- Sqft
- $482
- Price / sqft
- 4
- Days on market
- 1.77 ac
- Lot
About this property
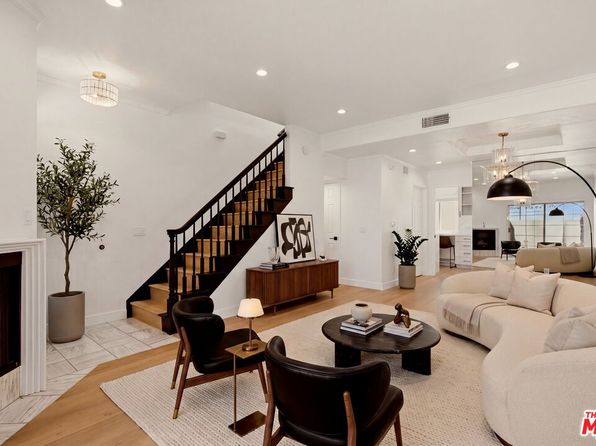
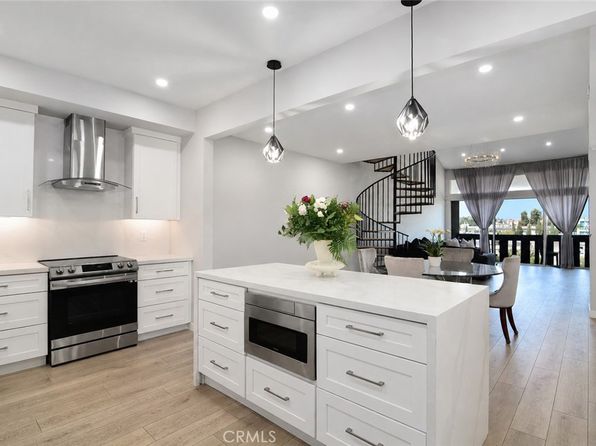
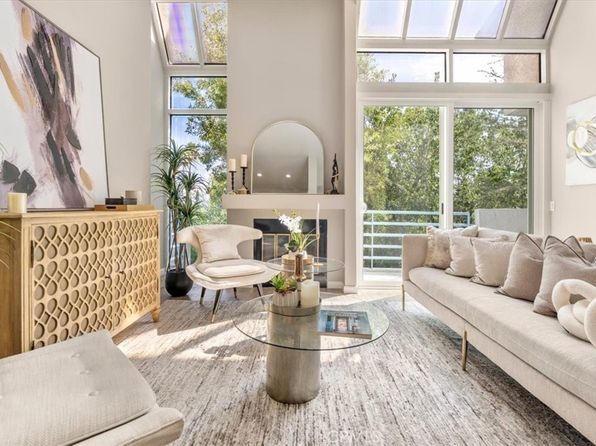
Welcome to a stunningly renovated, top-floor condo in a highly desirable gated Encino community. This corner unit is completely move-in ready, offering modern elegance at every turn. With sleek new finishes from top to bottom, no detail is too small. This home features a chef-inspired kitchen complete with luxury finishes, brand new European cabinetry, lazy Susan corner cabinets for pot & pans, water filter, farm-style sink, wine fridge, and gorgeous quartz countertops. The spacious, open-concept living area is flooded with natural light thanks to the oversized floor-to-ceiling windows, and the soaring high ceilings amplify the sense of space. Step outside to your private balcony, perfect for relaxing or entertaining. With beautiful new flooring throughout and a custom-built beverage bar for added convenience, this home is designed for modern, resort-style living. The elegant primary suite offers a tranquil retreat with vaulted ceilings, three closets, and an opulent en-suite bath featuring both a spa tub and a separate spacious shower with stunning stone throughout. The second bedroom offers a similarly tranquil experience with ample light and a view of the pool. The beautifully renovated secondary bathroom features sleek new cabinetry, new countertops, and a spa-inspired rainfall shower. Other amenities include an in-unit washer and dryer, LED recessed lighting, shades (some motorized), Nest thermostat, 2 side-by-side parking spaces, storage, and more! Beyond the stunning interior residents are treated to lush landscaped walkways, a beautifully maintained grounds, a sparkling heated pool, indoor spa, sauna, and a recreation room. Ideally situated near popular shops, dining, Trader Joe’s, and offering easy access to the 101 Freeway and Ventura Boulevard, this home blends comfort, convenience, and modern living. A must-see! Make this Encino treasure your new home!
Property facts
- Heating
- Central, Fireplace(s)
- Cooling
- Central Air
- Parking
- 2
- Stories
- 1
- Flooring
- Tile, Vinyl
- Appliances
- Dishwasher, Electric Cooktop, Electric Oven, Free-Standing Range, Freezer, Disposal, Microwave, Refrigerator, Range Hood, Dryer, Washer
- MLS #
- SR26219051
- Listed by
- Rodeo Realty
Price history
- 2026-10-08 · Listed for sale$689,000
- 2023-09-07 · Sold$640,000
- 2023-08-10 · Pending sale$629,950
- 2023-07-24 · Listed for sale$629,950
- 1995-04-28 · Sold$125,000
Nearby schools
- 8Nestle Avenue Charter SchoolElementary · Grades K-5 · Charter0.9 mi
- 9Gaspar De Portola Middle SchoolMiddle · Grades 6-8 · Charter1.4 mi
- 4Reseda Senior High SchoolMiddle · Grades 6-12 · Charter1.4 mi
School data and ratings are provided by third parties and may change. Verify enrollment boundaries directly with the district.
Getting around
Check how 17711 Margate St APT 316 fits your daily routine in Encino.

Monthly payment
$3,484 principal & interest · taxes, insurance, and HOA included
Estimates only. Your actual payment depends on lender terms, credit, and final tax assessment.
Similar homes nearby
Listing information is deemed reliable but not guaranteed and is provided for the viewer's personal, non-commercial use. Verify all facts, measurements, and permitted uses independently.