

- 2
- Beds
- 2
- Baths
- 1,122
- Sqft
- $401
- Price / sqft
- 210
- Days on market
- 1.27 ac
- Lot
About this property
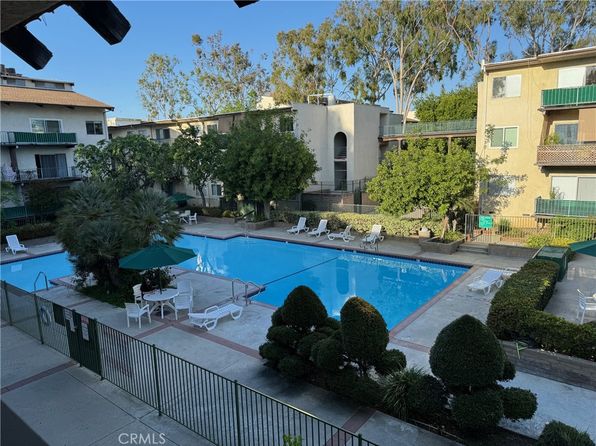
Welcome to this beautifully updated 2-bedroom, 2-bathroom Encino condo offering approximately 1,122 square feet of bright, comfortable living space. The spacious living and dining areas feature wood-style flooring, smooth ceilings, recessed lighting, and large windows that bring in abundant natural light. Sliding doors open to an expansive private balcony with leafy views, creating an inviting extension of the living space. The remodeled kitchen pairs crisp white cabinetry with granite countertops, stainless steel appliances, a tile backsplash, ample storage, and a separate service entrance. The light-filled primary suite includes generous mirrored wardrobes, a walk-in closet, and an updated en-suite bath with a walk-in shower. A well-proportioned second bedroom and updated full bath complete the layout. Set in a landscaped community with a pool, spa, laundry room, and two parking spaces, this front-facing corner residence offers privacy with only one shared wall and convenient access to Ventura Boulevard's shopping, dining, and everyday services.
Property facts
- Heating
- Central
- Cooling
- Central Air
- Parking
- 2
- Stories
- 1
- Flooring
- Carpet, Laminate, Tile
- Appliances
- Dishwasher, Electric Range, Microwave, Refrigerator
- MLS #
- SR26205002
- Listed by
- Real Brokerage Technologies, Inc.
Price history
- 2026-09-24 · Listed for sale$449,500
- 1999-04-05 · Sold$84,000
- 1996-10-17 · Sold$75,000
- 1996-08-06 · Sold$130,779
Nearby schools
- 8Nestle Avenue Charter SchoolElementary · Grades K-5 · Charter0.5 mi
- 9Gaspar De Portola Middle SchoolMiddle · Grades 6-8 · Charter0.9 mi
- 4Reseda Senior High SchoolMiddle · Grades 6-12 · Charter1.4 mi
School data and ratings are provided by third parties and may change. Verify enrollment boundaries directly with the district.
Getting around
Check how 5400 Lindley Ave Unit 101 fits your daily routine in Encino.

Monthly payment
$2,273 principal & interest · taxes, insurance, and HOA included
Estimates only. Your actual payment depends on lender terms, credit, and final tax assessment.
Similar homes nearby


Listing information is deemed reliable but not guaranteed and is provided for the viewer's personal, non-commercial use. Verify all facts, measurements, and permitted uses independently.