

- 5
- Beds
- 4
- Baths
- 4,231
- Sqft
- $461
- Price / sqft
- 158
- Days on market
- 4.94 ac
- Lot
About this property
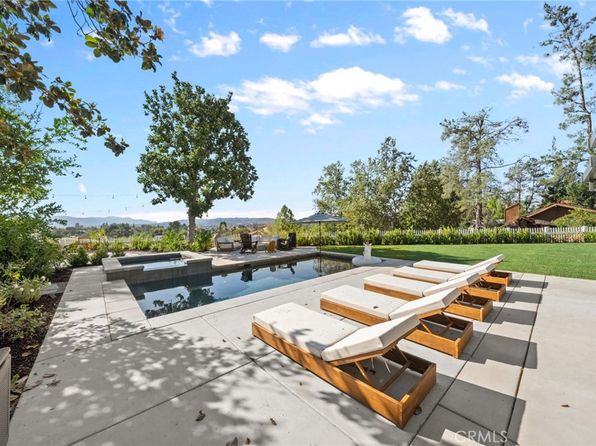
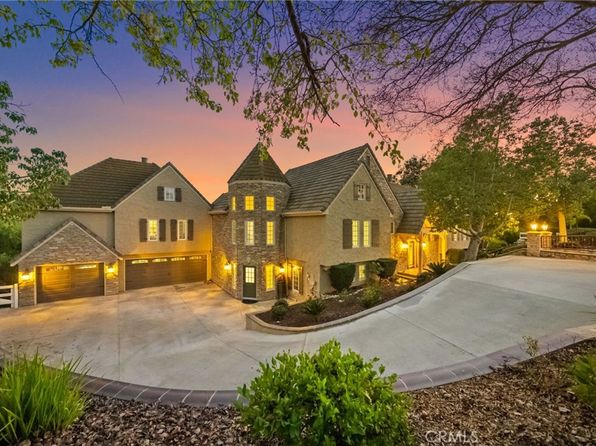
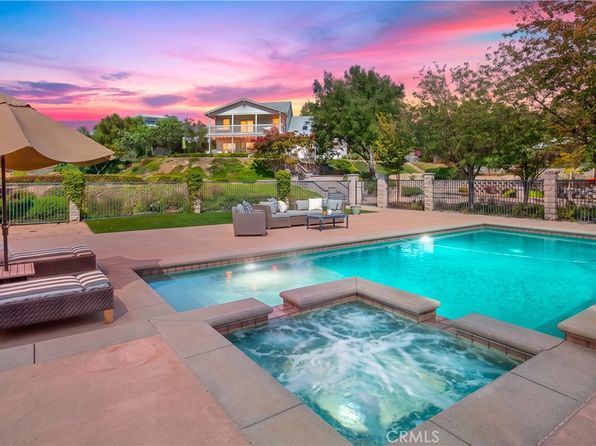
Experience the romance of the Italian countryside in the heart of De Luz. Set behind a private gate on approximately 5 acres, this extraordinary 4,231 sq ft estate captures breathtaking panoramic valley views, unforgettable sunsets, and the ultimate sense of privacy—just 10 minutes from town. A grand double door entry welcomes you into a warm and inviting interior highlighted by travertine floors, wood floors, rich knotty alder cabinetry and interior doors. The main living level is perfectly designed for everyday living and entertaining, featuring a spacious dining room, comfortable family room with wood floors, a stunning wood-burning stone fireplace, and walls of windows that frame the incredible views. The chef’s kitchen opens seamlessly to the family room and is beautifully appointed with a 5-burner cooktop, new Wolf double ovens, built-in refrigerator, dishwasher, trash compactor, pantry, island, and bar seating—all positioned to take in the picturesque scenery. The main-floor primary suite is a private retreat with its own fireplace, deck access, and sweeping views. The spa-inspired bathroom offers travertine finishes, a soaking tub, walk-in shower, bidet, dual vanities, and a spacious walk-in closet with built ins. An enclosed breezeway creates an exceptional indoor-outdoor entertaining space, complete with a built-in barbecue, beer tap, beverage and wine refrigerators, expansive serving counters, iron doors at both ends for a refreshing cross breeze, and even a wood-fired pizza oven—perfect for unforgettable gatherings. The lower level features four additional bedrooms (including one currently used as a game room with a walk-in closet), two full bathrooms, and direct access to a covered patio that leads to the resort-style backyard. Step outside to your own private oasis showcasing a spectacular pool w/ waterfalls, spa, dramatic water features, and an outdoor kitchen—all set against the backdrop of endless views. The property also includes raised garden beds and a charming chicken coop for a true farm-to-table lifestyle. This is more than a home—it’s a destination. A rare opportunity to own one of De Luz’s most picturesque and captivating view properties.
Property facts
- Heating
- Central
- Cooling
- Central Air
- Parking
- 3
- Stories
- 2
- Flooring
- Carpet, Wood
- Appliances
- Convection Oven, Double Oven, Dishwasher, Gas Cooktop, Disposal, Microwave, Propane Cooktop, Refrigerator, Self Cleaning Oven, Trash Compactor
- MLS #
- SW26094967
- Listed by
- First Team Real Estate
Price history
- 2026-09-26 · Price change$1,949,000
- 2026-07-09 · Price change$2,099,000
- 2026-05-08 · Listed for sale$2,295,000
- 2018-02-21 · Sold$1,250,000
- 2018-01-10 · Pending sale$1,299,000
- 2017-09-19 · Listed for sale$1,299,000
- 2017-08-15 · Listing removed$1,299,000
- 2016-09-29 · Price change$1,299,000
Nearby schools
- 9Alta Murrieta Elementary SchoolElementary · Grades K-5 · Public6.7 mi
- 7Thompson Middle SchoolMiddle · Grades 6-8 · Public6.3 mi
- 8Murrieta Valley High SchoolHigh · Grades 9-12 · Public6.4 mi
School data and ratings are provided by third parties and may change. Verify enrollment boundaries directly with the district.
Getting around
Check how 46480 Via Vaquero fits your daily routine in Temecula.

Monthly payment
$9,855 principal & interest · taxes, insurance, and HOA included
Estimates only. Your actual payment depends on lender terms, credit, and final tax assessment.
Similar homes nearby
Listing information is deemed reliable but not guaranteed and is provided for the viewer's personal, non-commercial use. Verify all facts, measurements, and permitted uses independently.