

- 3
- Beds
- 2
- Baths
- 1,112
- Sqft
- $987
- Price / sqft
- 4
- Days on market
- 9,700 sqft
- Lot
About this property
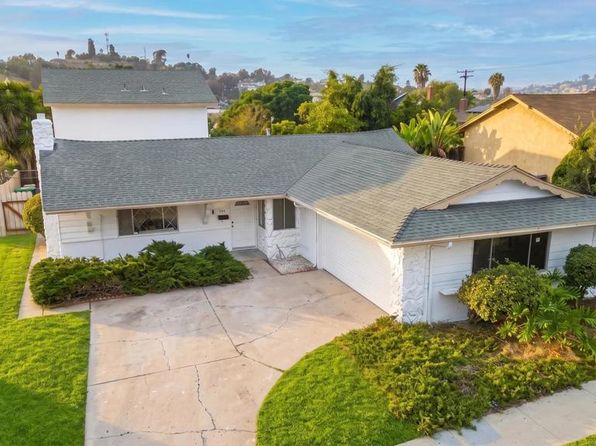
Your next chapter starts here! Welcome to a beautifully remodeled 3 bedroom, 2 bath Clairemont home where thoughtful design, high end finishes, and effortless San Diego living come together. Warm white oak details add natural warmth and character throughout the home, while the reimagined kitchen and baths showcase elevated finishes and a fresh, sophisticated everyday living. The backyard is where this home truly shines. Spacious and low maintenance, it offers an exceptional extension of the living space with plenty of room to relax, entertain, dine outdoors, and enjoy the Southern California lifestyle. A custom made pergola creates a beautiful focal point and inviting outdoor living area, perfect for morning coffee, weekend gatherings or unwinding at the end of the day. Beyond the home, enjoy easy access to Tecolote Canyon hiking trails and convenient freeway access, making it easy to explore, commute and enjoy everything San Diego has to offer. Stylish, move in ready, and thoughtfully updated with high end finishes throughout, this is a Clairemont home designed for living beautifully.
Property facts
- Heating
- Wall/Gravity
- Cooling
- Wall/Window
- Parking
- 4
- Appliances
- Dishwasher, Disposal, Garage Door Opener, Microwave, Refrigerator, 6 Burner Stove, Gas Oven, Ice Maker, Gas Range
- MLS #
- 260020350
- Listed by
- LPT Realty, Inc
Price history
- 2026-08-19 · Listed for sale$1,097,000
- 2026-04-30 · Sold$860,000
- 2026-03-19 · Pending sale$850,000
- 2026-03-04 · Listed for sale$850,000
Nearby schools
- 9Sequoia Elementary SchoolElementary · Grades K-5 · Public0.7 mi
- 6Innovation Middle SchoolMiddle · Grades 6-8 · Public1.2 mi
- 6Madison High SchoolHigh · Grades 9-12 · Public1.1 mi
School data and ratings are provided by third parties and may change. Verify enrollment boundaries directly with the district.
Getting around
Check how 4534 Chateau Dr fits your daily routine in San Diego.

Monthly payment
$5,547 principal & interest · taxes, insurance, and HOA included
Estimates only. Your actual payment depends on lender terms, credit, and final tax assessment.
Similar homes nearby


Listing information is deemed reliable but not guaranteed and is provided for the viewer's personal, non-commercial use. Verify all facts, measurements, and permitted uses independently.