

- 2
- Beds
- 3
- Baths
- 1,949
- Sqft
- $870
- Price / sqft
- 2
- Days on market
- 0.48 ac
- Lot
About this property
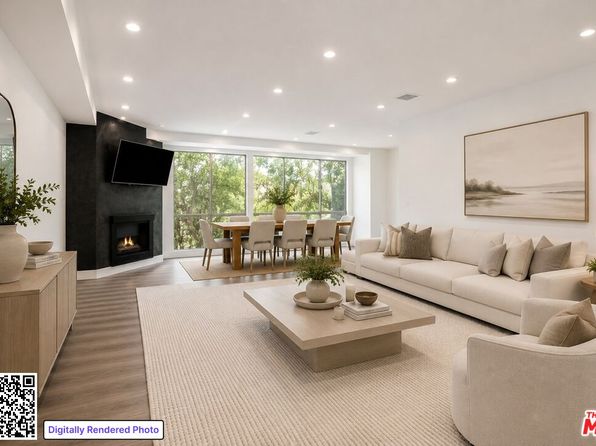
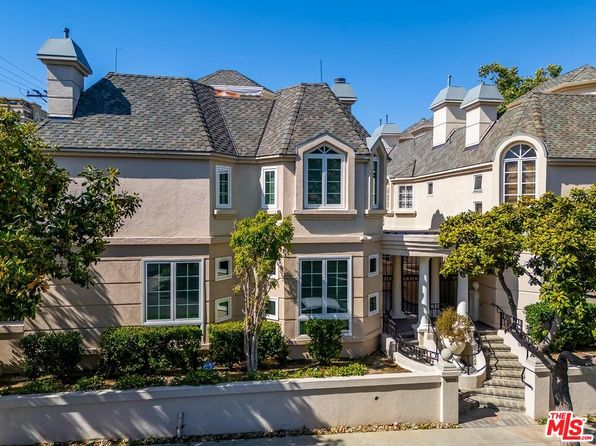
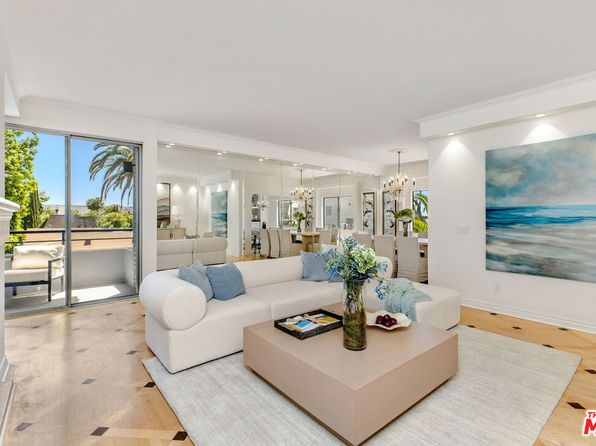
A coveted address within one of Beverly Hills' premier newer luxury concierge buildings. This nearly 2,000 square foot residence occupies a convenient first-floor location, offering 2 bedrooms and 2.5 baths. Beyond the entryway, the main living area unfolds into a large living space that flows seamlessly between the dining area and kitchen. Brushed walnut and limestone floors anchor the space, complemented by a limestone fireplace rising from floor to ceiling. The kitchen is outfitted with Viking stainless steel appliances, granite counters, and high-gloss Italian burled walnut and sycamore cabinetry, a chef's kitchen in both form and function. A sunlit office nook sits just off the kitchen, ready to serve as a home workspace or converted into a large pantry. The primary suite is a retreat unto itself: a private sitting area, dual walk-in closets, and an attached terrace for outdoor living. Its ensuite bath is finished in marble, with dual vanities, a soaking tub, a separate walk-in shower, and a private water closet. The residence is further appointed with in-unit laundry, two side-by-side secured parking spaces with EV charging, and a dedicated storage unit. Building amenities elevate daily living: a concierge-attended lobby staffed seven days a week, a media room with catering kitchen, a fully equipped fitness center opening onto a club terrace, and a rooftop lounge on the fourth floor with a gas fire pit and city views. Moments from some of the most celebrated shopping and dining, along with the neighborhood convenience of Bristol Farms, place world-class boutiques and standout restaurants within reach.
Property facts
- Heating
- Central
- Cooling
- Air Conditioning, Central Air
- Parking
- 2
- Stories
- 5
- Flooring
- Hardwood, Stone
- Appliances
- Dishwasher, Refrigerator, Range/Oven, Disposal, Freezer
- Architectural style
- Modern
- MLS #
- 26875153
- Listed by
- Carolwood Estates
Price history
- 2026-08-21 · Listed for sale$1,695,000
- 2025-08-25 · Sold$1,690,000
- 2025-08-07 · Listing removed$7,800
- 2025-08-07 · Pending sale$1,695,000
- 2025-07-28 · Contingent$1,695,000
- 2025-07-11 · Listed for rent$7,800
- 2025-07-10 · Listed for sale$1,695,000
- 2025-01-27 · Listing removed$1,799,000
Nearby schools
- —Hawthorne Elementary SchoolElementary · Grades K-5 · Public0.8 mi
- 9Beverly Vista Elementary SchoolMiddle · Grades 6-8 · Public1 mi
- 9Beverly Hills High SchoolHigh · Grades 9-12 · Public1.7 mi
School data and ratings are provided by third parties and may change. Verify enrollment boundaries directly with the district.
Getting around
Check how 447 N Doheny Dr APT 104 fits your daily routine in Beverly Hills.

Monthly payment
$8,571 principal & interest · taxes, insurance, and HOA included
Estimates only. Your actual payment depends on lender terms, credit, and final tax assessment.
Similar homes nearby
Listing information is deemed reliable but not guaranteed and is provided for the viewer's personal, non-commercial use. Verify all facts, measurements, and permitted uses independently.